
Seller's Agent in 2025
Rachel Douglas
Hometown Realty Services, Inc.
(888) 401-4570
127 Total Sales
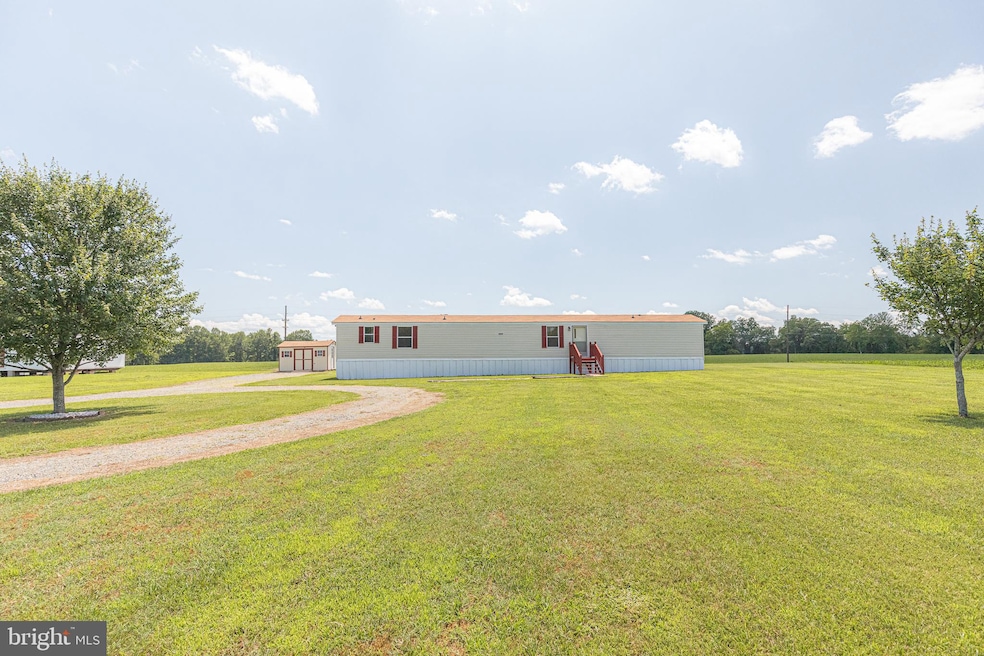


Move-in ready and full of updates! This charming 2-bedroom, 2-bathroom home offers 1,046 sq. ft. of comfortable living space on a spacious 1-acre lot. Previously a 3-bedroom, there's potential to easily convert it back to suit your needs. Step inside to find all-new laminate flooring and fresh paint throughout the entire home. The kitchen features freshly painted cabinets, giving the space a bright, updated feel. Enjoy peaceful views from the back deck, a large backyard perfect for outdoor activities, and plenty of room to start your dream garden. Whether you're searching for your next home or a rental/investment opportunity, this property checks all the boxes. Conveniently located on Ridge Rd just minutes from both Callao and Warsaw for easy access to shopping, dining, and other amenities.
Last Agent to Sell the Property
(804) 730-7195 rdouglas@gohtr.com Hometown Realty Services, Inc. Listed on: 06/27/2025
Last Buyer's Agent
(804) 587-0870 myrealtorangelacarter@gmail.com AC Realty Group License #0225237178
We collect this data history from publicly available records. To have your information removed, we recommend requesting removal directly through your county’s website.
| Date | Event | Price | List to Sale | Price per Sq Ft |
|---|---|---|---|---|
| 07/18/2025 07/18/25 | Sold | $135,000 | -9.9% | $127 / Sq Ft |
| 07/02/2025 07/02/25 | Pending | -- | -- | -- |
| 06/27/2025 06/27/25 | For Sale | $149,900 | -- | $141 / Sq Ft |
Seller's Agent in 2025
Rachel Douglas
Hometown Realty Services, Inc.
(888) 401-4570
127 Total Sales
Buyer's Agent in 2025
Angela Carter
AC Realty Group
(804) 313-7844
75 Total Sales
Source: Bright MLS
MLS Number: VARV2000528
Disclaimer: Certain information contained herein is derived from information provided by parties other than Homes.com. All information provided is deemed reliable, but is not guaranteed to be accurate and should be independently verified.
The data relating to real estate for sale on this website appears in part through the BRIGHT Internet Data Exchange program, a voluntary cooperative exchange of property listing data between licensed real estate brokerage firms, and is provided by BRIGHT through a licensing agreement.
Listing information is from various brokers who participate in the Bright MLS IDX program and not all listings may be visible on the site.
The property information being provided on or through the website is for the personal, non-commercial use of consumers and such information may not be used for any purpose other than to identify prospective properties consumers may be interested in purchasing.
Some properties which appear for sale on the website may no longer be available because they are for instance, under contract, sold or are no longer being offered for sale.
Property information displayed is deemed reliable but is not guaranteed.
Copyright 2026 Bright MLS, Inc.
Ask me questions while you tour the home.