NOT LISTED FOR SALE

640 River Rd Unit 409-139 Weare, NH 03281

Weare Area
6 Beds
2 Baths
2,814 Sq Ft
4.88 Acre Lot

Sale Details

Date Sold: January 30, 2017

Last sale price $270,000 $96 Per Sq Ft

10 Days on Market

Highlights

  • Beach Access
  • Countryside Views
  • Stream or River on Lot
  • 4.88 Acre Lot
  • Deck
  • Wooded Lot

About This Home

As of January 2017

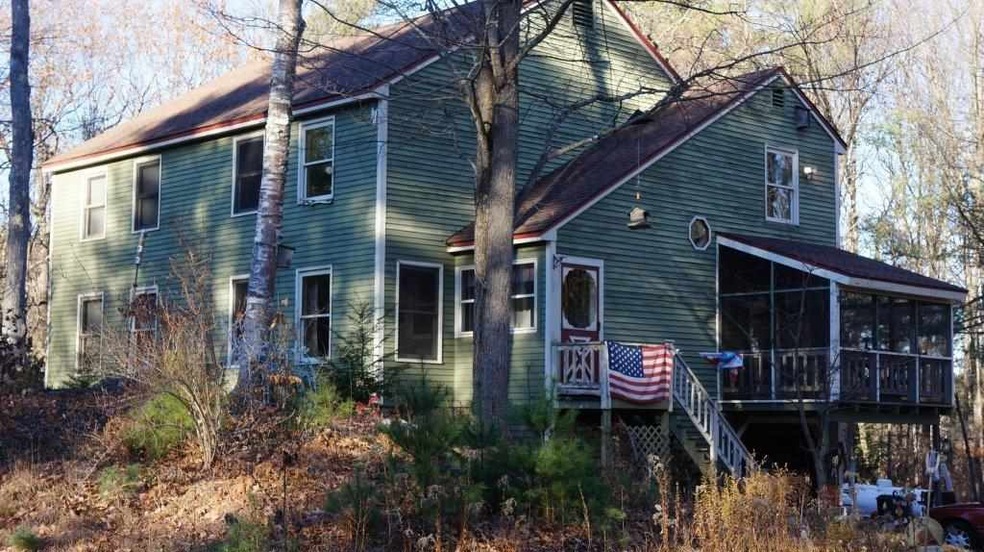
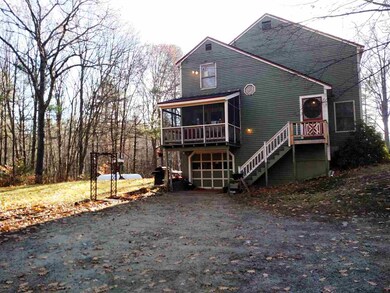
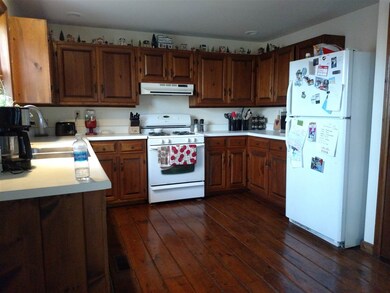
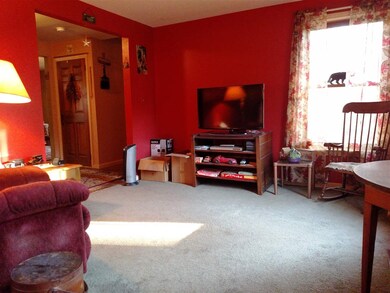
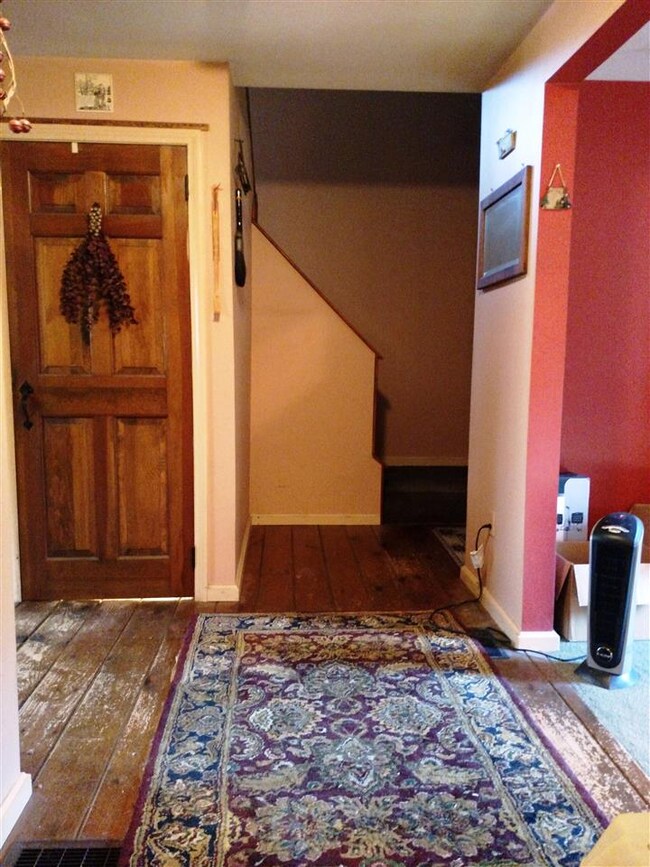
Hard to find, 3 bedroom duplex located in south Weare now available! Terrific setting of 4+ acres, dedicated private driveways and entrances to each unit. Traditional living and bedroom layout (all bedrooms are on the same level). Screen porch and 1 car garage per unit. Separate utilities and efficient LP gas furnaces.

Last Agent to Sell the Property

Deborah Smith

LAER Realty Partners/Goffstown License #064820 Listed on: 11/18/2016

LAER Realty Partners/Goffstown

Last Buyer's Agent

Maryann Finocchiaro

BHHS Verani Bedford License #064776

BHHS Verani Bedford

Property Details

Home Type

  • Multi-Family

Est. Annual Taxes

  • $7,227

Year Built

  • Built in 1987

Lot Details

  • 4.88 Acre Lot
  • Level Lot
  • Wooded Lot
  • Garden

Parking

  • 1 Car Direct Access Garage
  • Dirt Driveway

Home Design

  • Duplex
  • Concrete Foundation
  • Shingle Roof
  • Wood Siding

Interior Spaces

  • 2 Full Bathrooms
  • 2,814 Sq Ft Home
  • 2-Story Property
  • Screened Porch
  • Countryside Views

Flooring

  • Softwood
  • Carpet
  • Tile

Basement

  • Walk-Out Basement
  • Basement Fills Entire Space Under The House

Outdoor Features

  • Beach Access
  • Water Access
  • Municipal Residents Have Water Access Only
  • Stream or River on Lot
  • Deck

Schools

  • Center Woods Elementary School
  • Weare Middle School
  • John Stark Regional High School

Utilities

  • Zoned Heating
  • Hot Water Heating System
  • Heating System Uses Gas
  • Separate Meters
  • 200+ Amp Service
  • Private Water Source
  • Drilled Well
  • Electric Water Heater
  • Leach Field

Community Details

  • 2 Units
  • 2 Separate Gas Meters

Listing and Financial Details

  • Tax Block 139

Property Details

Home Type

Multi-Family

Est. Annual Taxes

$7,227

Year Built

Built in 1987

Lot Details

4.88 Acres

Parking

1

Listing Details

  • Status Detail: Closed
  • Style: Duplex
  • Directions: North bound side of River Road. Sign on Property
  • Assessment Amount: 316200
  • Assessment Year: 2016
  • Construction: Existing
  • Total Stories: 2
  • Price Per Sq Ft: 95.95
  • Property Class: Multi-Family
  • Sq Ft - Apx Total: 2814
  • Sq Ft - Apx Total Finished: 2814
  • Year Built: 1987
  • List Agent: 5195
  • Special Features: None
  • Property Sub Type: MultiFamily
  • Stories: 2

Interior Features

  • Flooring: Carpet, Softwood, Tile
  • Basement: Yes
  • Basement Access Type: Walkout
  • Basement Description: Concrete, Full
  • Sq Ft - Apx Finished AG: 2814

Exterior Features

  • Driveway: Dirt
  • Exterior: Wood
  • Foundation: Concrete
  • Road Frontage: Yes
  • Roads: Paved, Public
  • Roof: Shingle - Asphalt
  • Features Exterior: Deck, Garden Space, Porch - Screened, ROW to Water
  • Water Body Access: Town Residents Only
  • Water Body Name: Lake Horace
  • Water Body Type: Stream
  • Water Access Details: Beach Access, Municipal Residents Only, Right of Way
  • Water Body Access 2: Yes

Garage/Parking

  • Garage Capacity: 1
  • Garage: Yes
  • Garage Description: Direct Entry
  • Garage Type: Attached

Utilities

  • Electric: 200 Amp
  • Sewer: Concrete, Leach Field
  • Water: Drilled Well, Private
  • Water Heater: Electric, Separate
  • Heating Fuel: Gas - LP/Bottle
  • Heating: Gas Heater, Hot Water, Multi Zone
  • Separate Utilities: Yes
  • Total Electric Meters: 2
  • Total Gas Meters: 2
  • Total Heat Units: 2
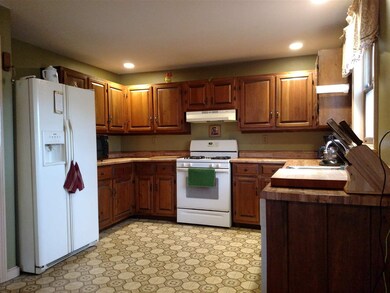
  • Total Ranges: 2
  • Total Refrigerators: 2
  • Total Water Heaters: 2

Schools

  • Elementary School: Center Woods Elementary School
  • High School: John Stark Regional HS

Lot Info

  • Map: 409
  • Lot Sq Ft: 212573
  • Lot Acres: 4.88
  • Lot Description: Country Setting, Level, Stream, Wooded, Beach Access
  • Surveyed: Unknown
  • Zoning: 02 Res
  • Deed Book: 6692
  • Deed Page: 1503
  • Deed Recorded Type: Quit Claim
  • Total Deeds: 1
  • Unit/Lot Number: 409-139

Tax Info

  • Taxes TBD: Yes
  • Tax Gross Amount: 7227
  • Tax Year: 2016

Multi Family

  • Total Full Baths: 2
  • Total Units: 2
  • Total3 Plus Bedroom Units: 2

MLS Schools

  • School District: Weare
  • School Middle Jr: Weare Middle School
Create a Home Valuation Report for This Property
The Home Valuation Report is an in-depth analysis detailing your home's value as well as a comparison with similar homes in the area

Home Values in the Area

Source: Public Records

Average Home Value in this Area


Source: Public Records

Property History

We collect this data history from publicly available records. To have your information removed, we recommend requesting removal directly through your county’s website.

Date Event Price List to Sale Price per Sq Ft
01/30/2017 01/30/17 Sold $270,000 -3.2% $96 / Sq Ft
11/28/2016 11/28/16 Pending -- -- --
11/18/2016 11/18/16 For Sale $279,000 -- $99 / Sq Ft
Source: PrimeMLS

Agents Affiliated with this Home

  • Section Image
  • Section Image
See All Agents

Map

Source: PrimeMLS

MLS Number: 4609431

PrimeMLS

APN: WEAR M:00409 L:000139 S:000000

Your Personal Tour Guide

Ask me questions while you tour the home.