
Jennifer Faulkner
Gori Realtors, LLC
(618) 726-9615
155 Total Sales
2 in O'Fallon
$365K - $750K Price Range
Estimated Value: $439,437
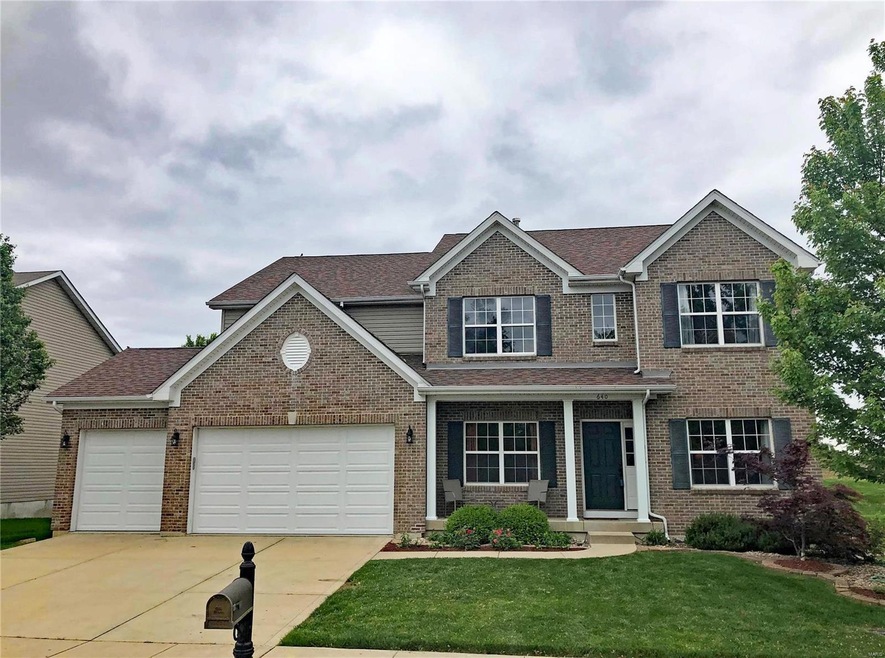
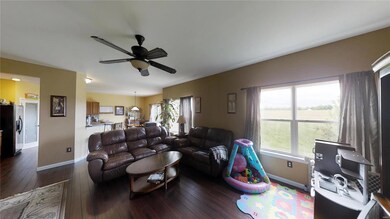
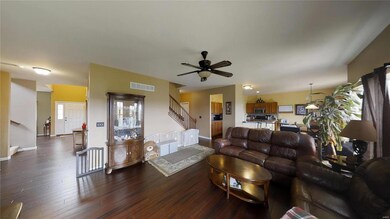

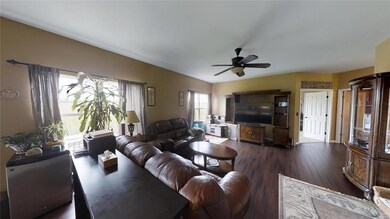
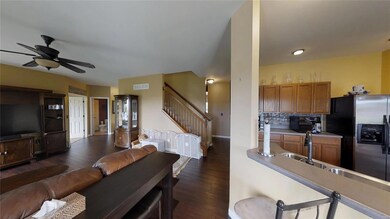
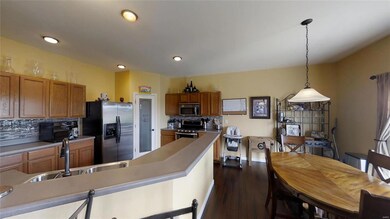
Stately one owner gem in desirable Milburn Estates near O'Fallon Family Sports Park, shopping, entertainment & I-64 exits. This spacious two story offers plenty of living space for everyone. 9 ft ceilings on the main level with formal & casual living areas. Main level office, formal living room, dining & family room that opens to the breakfast room & kitchen. Upstairs you find a second family/game room 3 bedrooms, bathroom & a lavish master suite with his and hers walk in closets & a recently updated master bath with dual vanity, garden tub and separate shower. Brand new carpet throughout. Engineered bamboo hardwood floors throughout the main floor. Expand the entertaining space with the well designed patio with brick wall accents. The inviting kitchen features a subway tile backsplash and updated stainless appliances (2018) - not the frig. Other updates include roof (2017) garage doors (2019). Zoned HVAC. O'Fallon District 90/203 Schools. Unfinished basement, 3 car garage.
Last Agent to Sell the Property
RE/MAX Preferred License #471004331 Listed on: 05/10/2019
Last Buyer's Agent
Roxann Norris
Your Home Team, Inc. License #471001736
We collect this data history from publicly available records. To have your information removed, we recommend requesting removal directly through your county’s website.
Jennifer Faulkner
Gori Realtors, LLC
(618) 726-9615
155 Total Sales
2 in O'Fallon
$365K - $750K Price Range
Monny Sandifer
Coldwell Banker Brown Realtors
(618) 726-9659
88 Total Sales
2 in O'Fallon
$120K - $400K Price Range
Jessica Gratzl
Keller Williams Pinnacle
(314) 310-3981
501 Total Sales
30 in O'Fallon
$145K - $626K Price Range
Jay Kehrer
Strano & Associates
(618) 623-0142
98 Total Sales
3 in O'Fallon
$301K - $460K Price Range
Charlene Brennan
Strano & Associates
(708) 295-3728
110 Total Sales
7 in O'Fallon
$245K - $351K Price Range
Jenny Wisniewski
Landmark Realty
(618) 726-9357
323 Total Sales
4 in O'Fallon
$295K - $550K Price Range
We collect this data history from publicly available records. To have your information removed, we recommend requesting removal directly through your county’s website.
| Date | Buyer | Sale Price | Title Company |
|---|---|---|---|
| $272,000 | Advanced Title Solutions Inc | ||
| $246,500 | Commerce Title Company | ||
| $1,732,000 | Town & Country Title Co |
We collect this data history from publicly available records. To have your information removed, we recommend requesting removal directly through your county’s website.
| Date | Status | Borrower | Loan Amount |
|---|---|---|---|
| Open | $70,000 | ||
| Open | $223,224 | ||
| Closed | $220,320 | ||
| Previous Owner | $213,600 | ||
| Previous Owner | $225,855 | ||
| Previous Owner | $242,034 |
We collect this data history from publicly available records. To have your information removed, we recommend requesting removal directly through your county’s website.
| Date | Event | Price | List to Sale | Price per Sq Ft |
|---|---|---|---|---|
| 07/08/2019 07/08/19 | Sold | $272,000 | -2.9% | $79 / Sq Ft |
| 05/10/2019 05/10/19 | For Sale | $280,000 | -- | $82 / Sq Ft |
We collect this data history from publicly available records. To have your information removed, we recommend requesting removal directly through your county’s website.
| Year | Tax Paid | Tax Assessment Tax Assessment Total Assessment is a certain percentage of the fair market value that is determined by local assessors to be the total taxable value of land and additions on the property. | Land | Improvement |
|---|---|---|---|---|
| 2024 | -- | $120,769 | $19,962 | $100,807 |
| 2023 | $2,902 | $106,856 | $17,662 | $89,194 |
| 2022 | $7,543 | $104,737 | $17,311 | $87,426 |
| 2021 | $7,275 | $99,408 | $16,430 | $82,978 |
| 2020 | $7,229 | $94,165 | $15,564 | $78,601 |
| 2019 | $7,052 | $94,165 | $15,564 | $78,601 |
| 2018 | $6,376 | $85,203 | $12,735 | $72,468 |
| 2017 | $6,317 | $81,746 | $12,219 | $69,527 |
| 2016 | $6,305 | $79,900 | $11,943 | $67,957 |
| 2014 | $5,613 | $76,189 | $13,165 | $63,024 |
| 2013 | $6,242 | $77,594 | $13,408 | $64,186 |
Seller's Agent in 2019
Susan Holden
RE/MAX Preferred
(618) 531-4926
65 Total Sales
R
Buyer's Agent in 2019
Roxann Norris
Your Home Team, Inc.
Source: MARIS MLS
MLS Number: MIS19034783
APN: 03-24.0-101-009
Disclaimer: Certain information contained herein is derived from information provided by parties other than Homes.com. All information provided is deemed reliable, but is not guaranteed to be accurate and should be independently verified.
All data is obtained from various sources and may not have been verified by broker or MLS GRID. Supplied Open House Information is subject to change without notice. All information should be independently reviewed and verified for accuracy. Properties may or may not be listed by the office/agent presenting the information. Some IDX listings have been excluded from this website.
Listings courtesy of MARIS MLS as distributed by MLS GRID.
Based on information submitted to the MLS GRID
Ask me questions while you tour the home.