NOT LISTED FOR SALE

640 Tinley St Stanfield, OR 97875

2 Beds
1 Bath
852 Sq Ft
3,049 Sq Ft Lot

Sale Details

Date Sold: December 9, 2025

Last sale price $245,000 $288 Per Sq Ft

49 Days on Market

Highlights

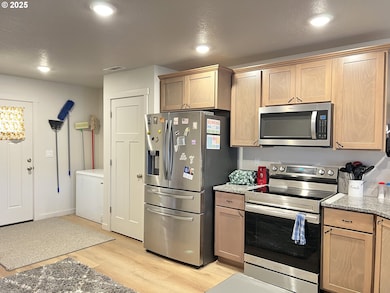
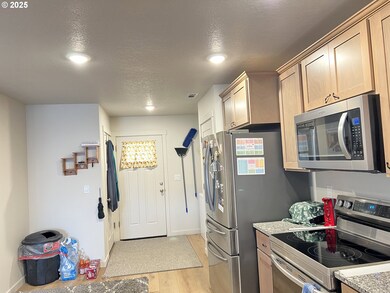
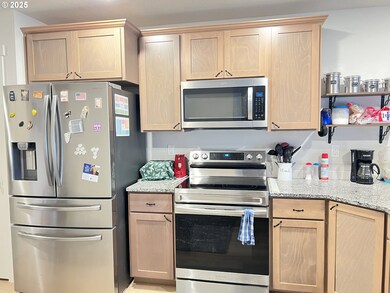
  • Granite Countertops
  • Private Yard
  • Stainless Steel Appliances
  • Stanfield Elementary School Rated 9+
  • No HOA
  • 2 Car Attached Garage

About This Home

As of December 2025

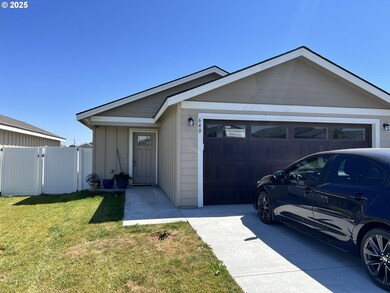
Why wait for new when you can have it now? This 2-bedroom home in Stanfield, Oregon, offers a fantastic value under $250,000! Featuring an open floor plan with laminate and carpeted flooring, a slider to the fenced backyard, built in doggy door and a storage shed on a solid foundation—perfect for tools, toys, or hobbies. The 2-car garage adds even more storage, plus the sale includes 2 TVs, refrigerator, workbench, shelving, and more! Enjoy a welcoming new neighborhood with easy access to Hwy 395 and I-84, making travel a breeze. Don’t miss this move-in ready home—call your favorite realtor today!

Last Agent to Sell the Property

Stephanie Hughes

Stellar Realty Northwest License #201209221 Listed on: 08/01/2025

Stellar Realty Northwest

Last Buyer's Agent

Carmen Puerta

Real Broker License #201256440

Home Details

Home Type

  • Single Family

Est. Annual Taxes

  • $1,106

Year Built

  • Built in 2024

Lot Details

  • 3,049 Sq Ft Lot
  • Fenced
  • Level Lot
  • Sprinkler System
  • Private Yard

Parking

  • 2 Car Attached Garage
  • Garage Door Opener
  • Driveway

Home Design

  • Slab Foundation
  • Composition Roof
  • Lap Siding
  • Cement Siding

Interior Spaces

  • 852 Sq Ft Home
  • 1-Story Property
  • Ceiling Fan
  • Double Pane Windows
  • Vinyl Clad Windows
  • Family Room
  • Living Room
  • Dining Room

Kitchen

  • Breakfast Bar
  • Microwave
  • Dishwasher
  • Stainless Steel Appliances
  • Granite Countertops

Flooring

  • Wall to Wall Carpet
  • Laminate

Bedrooms and Bathrooms

  • 2 Bedrooms
  • 1 Full Bathroom

Laundry

  • Laundry Room
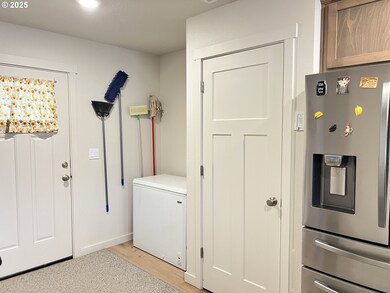
  • Washer and Dryer

Outdoor Features

  • Patio
  • Shed

Schools

  • Stanfield Elementary And Middle School
  • Stanfield High School

Utilities

  • Forced Air Heating and Cooling System
  • Heat Pump System
  • Electric Water Heater

Community Details

  • No Home Owners Association

Listing and Financial Details

  • Assessor Parcel Number 171844

Home Details

Home Type

Single Family

Est. Annual Taxes

$1,106

Year Built

Built in 2024

Lot Details

3,049 Sq Ft Lot

Parking

2

Listing Details

  • Standard Status: Closed
  • MLS Status: Sold
  • Property Type: Residential
  • Stories: 1
  • Year Built: 2024
  • Property Condition: Resale
  • Property Sub Type: SingleFamilyResidence
  • Architectural Style: Stories1
  • New Construction: No
  • Property Attached Yn: No
  • Current Price For Status: 245000.0
  • Open House: No
  • Room 11 Features: EatBar
  • Special Features: NewHome

Interior Features

  • Total Bathrooms: 1.0
  • Interior Amenities: CeilingFan, GarageDoorOpener, Granite, LaminateFlooring, Laundry, WalltoWallCarpet, WasherDryer
  • Basement: None
  • Window Features: DoublePaneWindows, VinylFrames
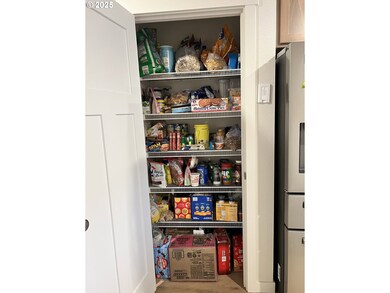
  • Appliances: Dishwasher, FreeStandingRefrigerator, Granite, Microwave, Pantry, StainlessSteelAppliance
  • Full Bathrooms: 1
  • Total Bedrooms: 2
  • Main Level Full Bathrooms: 1
  • BathroomsTotalLowerLevel: 0.0
  • BathroomsTotalMainLevel: 1.0
  • BathroomsTotalUpperLevel: 0.0
  • Lot Size Range: SqFt3000to4999
  • Room 11 Level: Main
  • Room 12 Level: Main
  • Room 13 Level: Main
  • Room 7 Description: _2ndBedroom
  • Additional Room 7 Level: Main
  • Room 9 Description: DiningRoom
  • Additional Room 9 Level: Main

Exterior Features

  • Exterior Description: CementSiding,LapSiding
  • Exterior Features: Fenced, Patio, Sprinkler, ToolShed, Yard
  • Lot Size: 3,000 to 4,999 SqFt
  • Foundation Details: Slab
  • View: No
  • Lot Features: Level
  • Disclosures: Disclosure
  • Home Warranty: No
  • Roof: Composition

Garage/Parking

  • Garage Type: Attached
  • Parking Description: Driveway
  • Attached Garage: Yes
  • Garage Spaces: 2.0
  • Total Parking Spaces: 2.0

Utilities

  • Fuel Description: Electricity
  • Hot Water: Electricity
  • Cooling: CentralAir, HeatPump
  • Cooling Y N: Yes
  • Heating: ForcedAir, HeatPump
  • Heating Yn: Yes
  • Sewer: PublicSewer
  • Water Source: PublicWater

Condo/Co-op/Association

  • Senior Community: No
  • Association: No

Schools

  • Elementary School: Stanfield
  • High School: Stanfield
  • Middle Or Junior School: Stanfield

Lot Info

  • Farm: No
  • Land Lease: No
  • Lot Size Acres: 0.07
  • Lot Size Sq Ft: 3049.0
  • Parcel #: 171844

Green Features

  • Green Certification: No

Tax Info

  • Tax Year: 2024
  • Tax Annual Amount: 1106.01
Create a Home Valuation Report for This Property
The Home Valuation Report is an in-depth analysis detailing your home's value as well as a comparison with similar homes in the area

Property History

We collect this data history from publicly available records. To have your information removed, we recommend requesting removal directly through your county’s website.

Date Event Price List to Sale Price per Sq Ft Prior Sale
12/09/2025 12/09/25 Sold $245,000 0.0% $288 / Sq Ft
09/19/2025 09/19/25 Pending -- -- --
08/01/2025 08/01/25 For Sale $245,000 +5.2% $288 / Sq Ft
05/07/2024 05/07/24 Sold $232,992 +5.8% $270 / Sq Ft View Prior Sale
01/29/2024 01/29/24 Pending -- -- --
01/05/2024 01/05/24 For Sale $220,300 -- $255 / Sq Ft
Source: Regional Multiple Listing Service (RMLS)

Agents Affiliated with this Home

  • Section Image
  • Section Image
  • Section Image
See All Agents

Map

Source: Regional Multiple Listing Service (RMLS)

MLS Number: 357257652

Regional Multiple Listing Service (RMLS)
Your Personal Tour Guide

Ask me questions while you tour the home.