
Jonathan Gregory
REAL Broker LLC
(405) 896-3822
226 Total Sales
2 in Newcastle
$268K - $494K Price Range


Estimated Value: $439,782
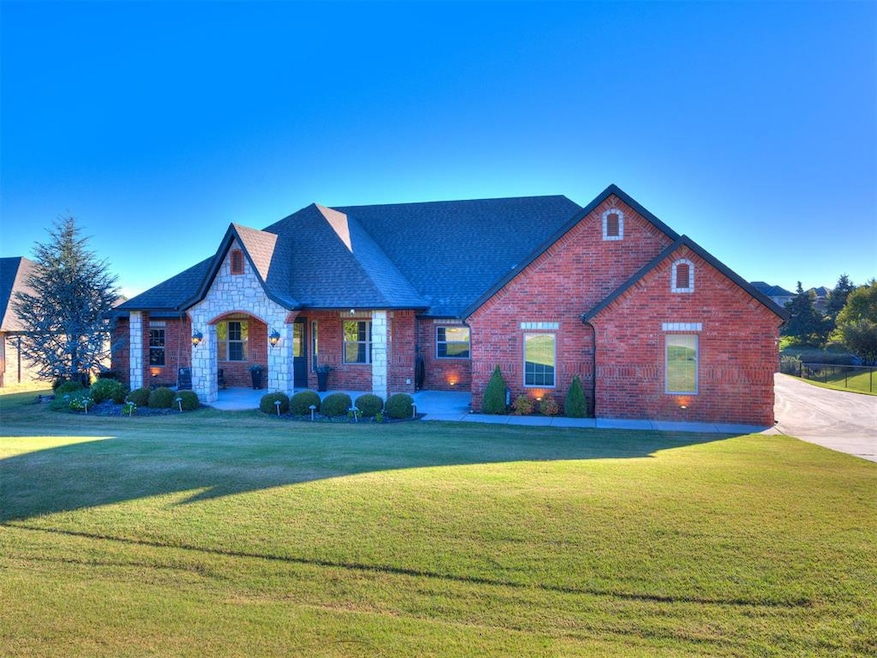
Nestled on a quiet cul-de-sac, this beautiful home offers the best of peaceful country like living with all the comforts of town just minutes away. The brick and stone exterior opens to a warm, inviting interior with rich wood look tile floors, natural textures, and a thoughtful split floor plan layout designed for everyday living and easy entertaining. The heart of the home features a spacious living area with a cozy stone fireplace and wall-to-wall windows overlooking the lake. The open kitchen is anchored by a large island, granite countertops, custom cabinetry, and stainless appliance, perfect for gathering with family and friends. The private primary suite offers a relaxing retreat with tall tray ceilings, lake views, and a spa-style bath with double vanities. Step outside to the inviting backyard, a sprawling deck with pergola and built-in seating, all overlooking a tranquil neighborhood lake. Whether you’re enjoying morning coffee, grilling out, or watching the sunrise shimmer over the water, this space is made for unwinding. A detached shop, finished to match the main home, provides flexible space for hobbies, storage, or a home gym. This property blends craftsmanship, comfort, and lakeside charm — a rare find in Newcastle.
Last Agent to Sell the Property
Vault Realty, LLC License #173432 Listed on: 10/31/2025
We collect this data history from publicly available records. To have your information removed, we recommend requesting removal directly through your county’s website.
Jonathan Gregory
REAL Broker LLC
(405) 896-3822
226 Total Sales
2 in Newcastle
$268K - $494K Price Range
Joe Forrest
RE/MAX First
(405) 730-5651
158 Total Sales
1 in Newcastle
$250,000 Price
Shellie Wall
Keller Williams Summit
(405) 759-8638
110 Total Sales
6 in Newcastle
$264K - $614K Price Range
Jessica Morales
Whittington Realty
(405) 500-1825
91 Total Sales
6 in Newcastle
$210K - $760K Price Range
Jim Miller
Keller Williams Realty Elite
(405) 297-4773
120 Total Sales
2 in Newcastle
$225K - $230K Price Range
Rebecca Ingram
Your Property Stop Real Estate
(405) 766-7927
103 Total Sales
2 in Newcastle
$170K - $216K Price Range
We collect this data history from publicly available records. To have your information removed, we recommend requesting removal directly through your county’s website.
| Date | Buyer | Sale Price | Title Company |
|---|---|---|---|
| $420,000 | Oklahoma City Abstract & Title | ||
| Kt Woody Revocable Living Trust | -- | None Listed On Document | |
| Woody Kevin | -- | None Listed On Document | |
| Epps Sharlotte Ann | -- | None Listed On Document | |
| Woody Kevin G | $281,500 | None Available |
We collect this data history from publicly available records. To have your information removed, we recommend requesting removal directly through your county’s website.
| Date | Status | Borrower | Loan Amount |
|---|---|---|---|
| Open | $238,000 | ||
| Previous Owner | Woody Kevin G | $235,000 | |
| Previous Owner | Woody Kevin G | $220,000 |
We collect this data history from publicly available records. To have your information removed, we recommend requesting removal directly through your county’s website.
| Date | Event | Price | List to Sale | Price per Sq Ft |
|---|---|---|---|---|
| 12/29/2025 12/29/25 | Sold | $420,000 | -3.4% | $173 / Sq Ft |
| 12/09/2025 12/09/25 | Pending | -- | -- | -- |
| 10/31/2025 10/31/25 | For Sale | $435,000 | -- | $179 / Sq Ft |
We collect this data history from publicly available records. To have your information removed, we recommend requesting removal directly through your county’s website.
| Year | Tax Paid | Tax Assessment Tax Assessment Total Assessment is a certain percentage of the fair market value that is determined by local assessors to be the total taxable value of land and additions on the property. | Land | Improvement |
|---|---|---|---|---|
| 2025 | $3,873 | $34,787 | $3,842 | $30,945 |
| 2024 | $3,882 | $33,775 | $3,731 | $30,044 |
| 2023 | $3,758 | $32,144 | $3,300 | $28,844 |
| 2022 | $3,595 | $32,144 | $3,300 | $28,844 |
| 2021 | $3,773 | $32,144 | $3,300 | $28,844 |
| 2020 | $3,788 | $32,144 | $3,300 | $28,844 |
| 2019 | $3,729 | $31,207 | $3,300 | $27,907 |
| 2018 | $3,674 | $31,207 | $3,300 | $27,907 |
| 2017 | $3,582 | $30,518 | $3,300 | $27,218 |
| 2016 | $3,488 | $29,630 | $3,300 | $26,330 |
| 2015 | $2 | $17 | $17 | $0 |
| 2014 | $2 | $17 | $17 | $0 |
ZS
Seller's Agent in 2025
Zachary Stevens
Vault Realty, LLC
(918) 269-3479
56 Total Sales
Buyer's Agent in 2025
Cassidy Johnson
Keller Williams Realty Elite
(405) 606-1914
85 Total Sales
Source: MLSOK
MLS Number: 1199715
APN: 0EL200004003000000
Disclaimer: Certain information contained herein is derived from information provided by parties other than Homes.com. All information provided is deemed reliable, but is not guaranteed to be accurate and should be independently verified.
All data is obtained from various sources and may not have been verified by broker or MLS GRID. Supplied Open House Information is subject to change without notice. All information should be independently reviewed and verified for accuracy. Properties may or may not be listed by the office/agent presenting the information. Some IDX listings have been excluded from this website. IDX information is provided exclusively for personal, non-commercial use, and may not be used for any purpose other than to identify prospective properties consumers may be interested in purchasing.
Information is deemed reliable but not guaranteed.
This information is not verified for authenticity or accuracy, is not guaranteed and may not reflect all real estate activity in the market.
Copyright 2026 MLSOK, Inc. All rights reserved.
Listings courtesy of MLSOK as distributed by MLS GRID.
Based on information submitted to the MLS GRID
Ask me questions while you tour the home.