
Jesse Allison
Howard Hanna
(234) 414-6393
210 Total Sales
4 in Ellet
$136K - $275K Price Range
Estimated Value: $182,000 - $201,000
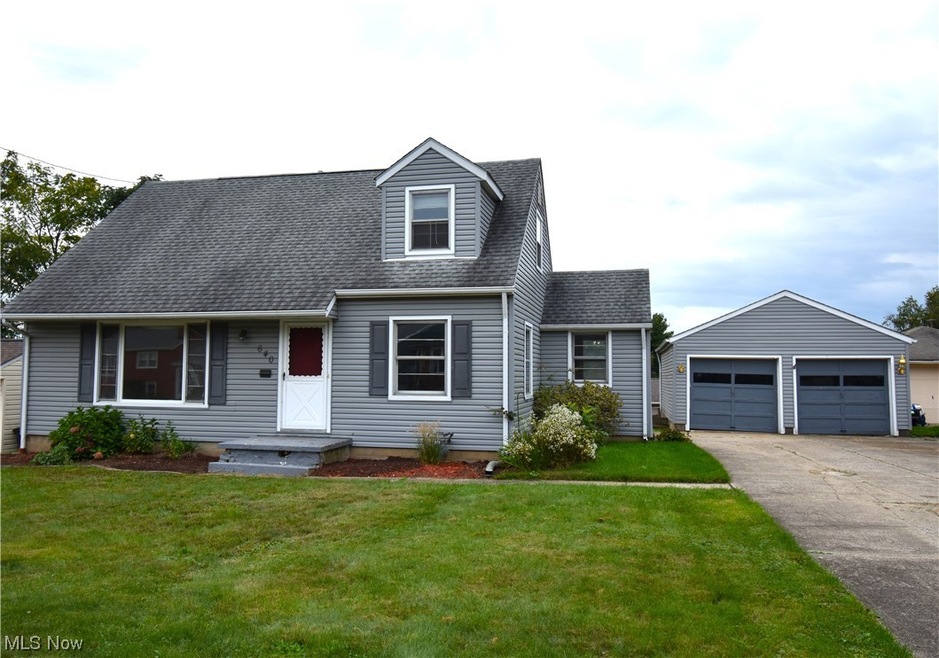
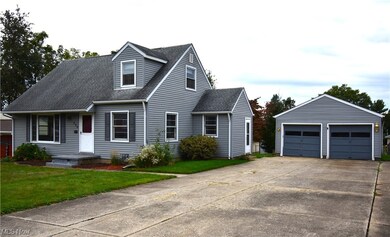
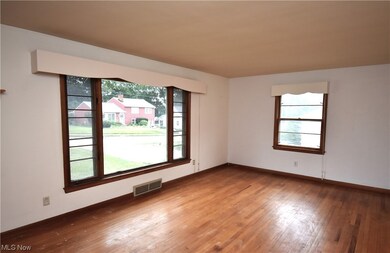
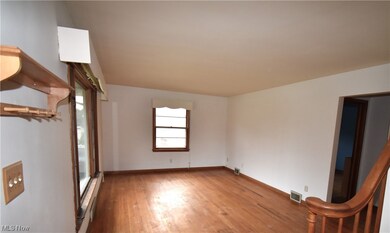
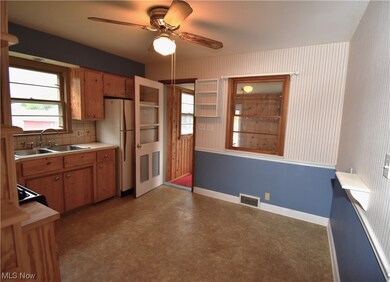
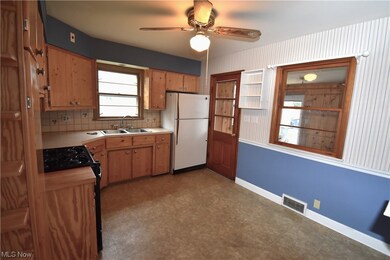
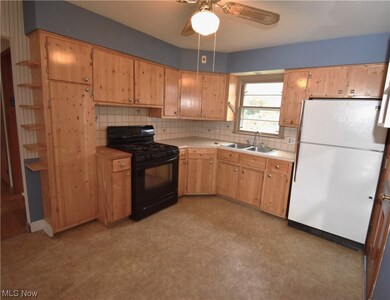
Welcome to 640 Yerrick Road, a 3 Bedroom one and a half bath cape cod on a quiet street in Ellet. The Seller’s father-in-law was the chief engineer for the Goodyer Blimp. In 1954, he built this home on this street because of its proximity to Goodyear. He chose a lot halfway up the hill on a dead-end street because he did not want any traffic and the house would sit high enough to have a dry basement. There are hardwood floors throughout the first and second floors in the main rooms. The first floor features a large living room with a picture window. Opposite is a dining room leading directly into the kitchen with pine cabinets. An unheated breezeway is off the kitchen. A bedroom and full hall bath round out the first floor. The second floor has two bedrooms on either side of a half hall bath. The basement is partially finished and includes the laundry. The driveway is double wide leading to the two-car garage. There is an extra storage shed in the corner of the backyard. The roof and siding are 2012, furnace and A/C are 2019. The house is being sold “as is.” Listing Agent is licensed in the state of Ohio and related to Seller.
Last Agent to Sell the Property
Howard Hanna Brokerage Email: danettefischer@howardhanna.com (330) 310-5895 License #2016001631 Listed on: 09/29/2023
Co-Listed By
Danette Fischer
Deleted Agent Brokerage Email: danettefischer@howardhanna.com (330) 310-5895 License #2014000386
We collect this data history from publicly available records. To have your information removed, we recommend requesting removal directly through your county’s website.
Jesse Allison
Howard Hanna
(234) 414-6393
210 Total Sales
4 in Ellet
$136K - $275K Price Range
Adam Bellinski
Russell Real Estate Services
(234) 278-1344
431 Total Sales
1 in Ellet
$180,000 Price
Lenny Herbert
RE/MAX Edge Realty
(234) 271-4267
143 Total Sales
9 in Ellet
$74K - $190K Price Range
Katerina Alix
Century 21 Premiere Properties, Inc.
(216) 304-3481
170 Total Sales
1 in Ellet
$202,500 Price
Emily Beck
RE/MAX Oasis Dream Homes
(234) 200-5317
52 Total Sales
4 in Ellet
$100K - $175K Price Range
Dustin Purtan
EXP Realty, LLC.
(234) 271-4834
349 Total Sales
8 in Ellet
$150K - $225K Price Range
We collect this data history from publicly available records. To have your information removed, we recommend requesting removal directly through your county’s website.
| Date | Buyer | Sale Price | Title Company |
|---|---|---|---|
| $157,000 | None Listed On Document |
We collect this data history from publicly available records. To have your information removed, we recommend requesting removal directly through your county’s website.
| Date | Status | Borrower | Loan Amount |
|---|---|---|---|
| Open | $7,850 | ||
| Open | Samuels Tokesia | $154,156 | |
| Previous Owner | Pascu April | $78,489 | |
| Previous Owner | Pascu Thomas | $47,266 | |
| Previous Owner | Pascu Thomas | $22,200 | |
| Previous Owner | Pascu Thomas | $94,000 |
We collect this data history from publicly available records. To have your information removed, we recommend requesting removal directly through your county’s website.
| Date | Event | Price | List to Sale | Price per Sq Ft |
|---|---|---|---|---|
| 01/03/2024 01/03/24 | Sold | $157,000 | +1.3% | $119 / Sq Ft |
| 12/07/2023 12/07/23 | For Sale | $155,000 | 0.0% | $118 / Sq Ft |
| 11/17/2023 11/17/23 | Pending | -- | -- | -- |
| 11/13/2023 11/13/23 | Price Changed | $155,000 | 0.0% | $118 / Sq Ft |
| 11/13/2023 11/13/23 | For Sale | $155,000 | -2.8% | $118 / Sq Ft |
| 10/25/2023 10/25/23 | Pending | -- | -- | -- |
| 10/24/2023 10/24/23 | For Sale | $159,500 | 0.0% | $121 / Sq Ft |
| 10/04/2023 10/04/23 | Pending | -- | -- | -- |
| 09/29/2023 09/29/23 | For Sale | $159,500 | -- | $121 / Sq Ft |
We collect this data history from publicly available records. To have your information removed, we recommend requesting removal directly through your county’s website.
| Year | Tax Paid | Tax Assessment Tax Assessment Total Assessment is a certain percentage of the fair market value that is determined by local assessors to be the total taxable value of land and additions on the property. | Land | Improvement |
|---|---|---|---|---|
| 2026 | $5,724 | $62,024 | $12,793 | $49,231 |
| 2025 | $2,618 | $48,913 | $12,345 | $36,568 |
| 2024 | $2,618 | $48,913 | $12,345 | $36,568 |
| 2023 | $2,618 | $48,913 | $12,345 | $36,568 |
| 2022 | $2,385 | $34,860 | $8,694 | $26,166 |
| 2021 | $2,387 | $34,860 | $8,694 | $26,166 |
| 2020 | $2,351 | $34,860 | $8,690 | $26,170 |
| 2019 | $2,434 | $32,840 | $8,690 | $24,150 |
| 2018 | $2,401 | $32,840 | $8,690 | $24,150 |
| 2017 | $2,439 | $32,840 | $8,690 | $24,150 |
| 2016 | $2,441 | $32,840 | $8,690 | $24,150 |
| 2015 | $2,439 | $32,840 | $8,690 | $24,150 |
| 2014 | $2,420 | $32,840 | $8,690 | $24,150 |
| 2013 | $2,230 | $30,790 | $8,690 | $22,100 |
Seller's Agent in 2024
Candace Sveda
Howard Hanna
(330) 310-4046
1 in this area
87 Total Sales
DF
Seller Co-Listing Agent in 2024
Danette Fischer
Deleted Agent
Buyer's Agent in 2024
Samantha Wales
Keller Williams Legacy Group Realty
(234) 203-9192
1 in this area
55 Total Sales
Source: MLS Now (Howard Hanna)
MLS Number: 4493183
APN: 68-17867
Disclaimer: Certain information contained herein is derived from information provided by parties other than Homes.com. All information provided is deemed reliable, but is not guaranteed to be accurate and should be independently verified.
Certain information contained herein is derived from information provided by parties other than Homes.com. All information provided is deemed reliable, but is not guaranteed to be accurate and should be independently verified.
Ask me questions while you tour the home.