WH
William Hernlein
R.F. Vaughn Realty, Inc.
(541) 960-4237
17 Total Sales
11 in Shady Cove
$24K - $700K Price Range
Estimated Value: $423,000 - $468,000
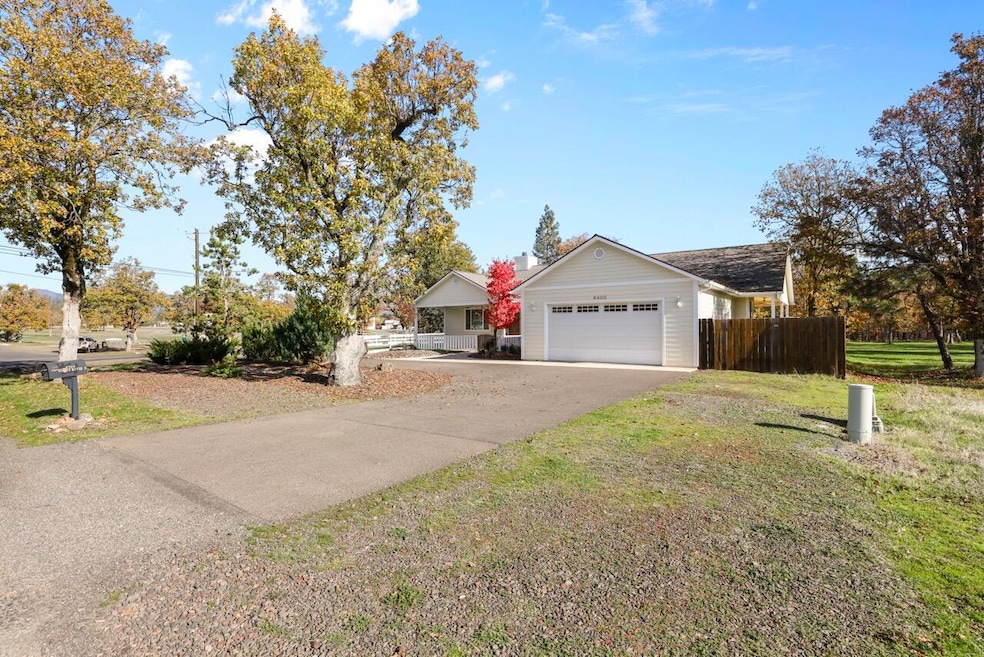
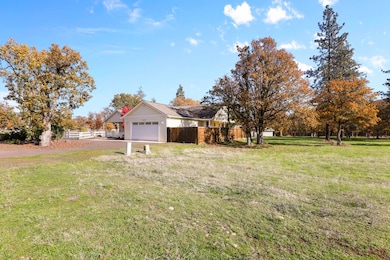
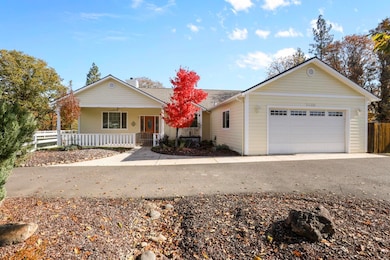
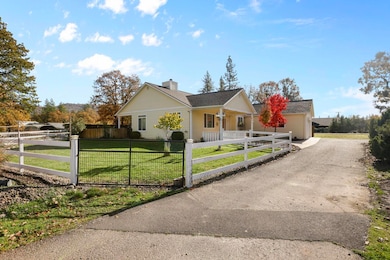
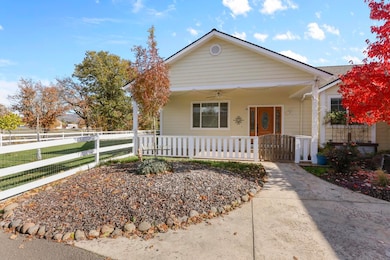
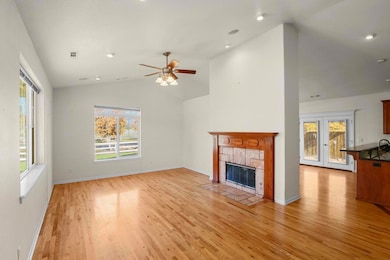
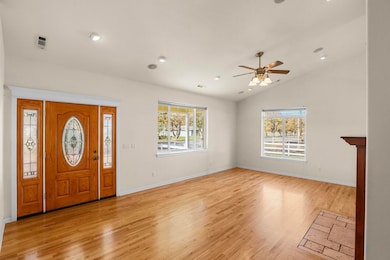
Welcome to country living (Close to town) in beautiful Shady Cove. This three bedroom, two bath ranch style home sits on just over a quarter acre of beautiful landscaped footage, with peaceful surroundings. Inside, you'll find heated hardwood floors, vaulted ceilings, and a cozy back-to-back fireplace that brings warmth to both the living and dining areas. The kitchen features granite counters, a gas range oven, and stainless steel appliances, perfect for everyday cooking or entertaining. The primary suite includes a soaking tub, walk-in shower, and a spacious walk-in closet. Step outside to a fenced backyard with covered extended stamped concrete patio, and ceiling fans perfect for entertaining. The garage is finished, offering extra comfort and function. Fully fenced yard with gated entry. RV parking/Storage. This home blends country charm with modern touches and is ready for you to settle in and enjoy.
Last Agent to Sell the Property
Joshua Berman
eXp Realty LLC Listed on: 11/11/2025
Co-Listed By
Brian Simmons
eXp Realty LLC
We collect this data history from publicly available records. To have your information removed, we recommend requesting removal directly through your county’s website.
WH
William Hernlein
R.F. Vaughn Realty, Inc.
(541) 960-4237
17 Total Sales
11 in Shady Cove
$24K - $700K Price Range

Jason Foster
Real Broker
(458) 225-5220
81 Total Sales
1 in Shady Cove
$400,000 Price
Rockwell Group
eXp Realty, LLC
(541) 500-0239
558 Total Sales
7 in Shady Cove
$30K - $425K Price Range
Stephanie Walls
HRM Property Solutions Inc.
(541) 897-8816
57 Total Sales
2 in Shady Cove
$92K - $425K Price Range
Katherine 'Kat' Soditus
Real Estate Alliance & Lease
(541) 502-3149
29 Total Sales
2 in Shady Cove
$170K - $289K Price Range
Jinny Pardee
Windermere Trails End R.E.
(541) 299-3294
39 Total Sales
20 in Shady Cove
$15K - $650K Price Range
We collect this data history from publicly available records. To have your information removed, we recommend requesting removal directly through your county’s website.
| Date | Buyer | Sale Price | Title Company |
|---|---|---|---|
| $440,000 | Ticor Title | ||
| $219,000 | Ticor Title | ||
| $219,000 | Ticor Title | ||
| $180,000 | Ticor Title | ||
| $110,000 | Lawyers Title Ins |
We collect this data history from publicly available records. To have your information removed, we recommend requesting removal directly through your county’s website.
| Date | Status | Borrower | Loan Amount |
|---|---|---|---|
| Open | $417,500 | ||
| Previous Owner | $175,200 | ||
| Previous Owner | $327,290 |
We collect this data history from publicly available records. To have your information removed, we recommend requesting removal directly through your county’s website.
| Date | Event | Price | List to Sale | Price per Sq Ft | Prior Sale |
|---|---|---|---|---|---|
| 02/13/2026 02/13/26 | Sold | $440,000 | +0.2% | $230 / Sq Ft | |
| 01/18/2026 01/18/26 | Pending | -- | -- | -- | |
| 01/17/2026 01/17/26 | Price Changed | $439,000 | -2.4% | $229 / Sq Ft | |
| 11/11/2025 11/11/25 | For Sale | $450,000 | +105.5% | $235 / Sq Ft | |
| 05/11/2012 05/11/12 | Sold | $219,000 | -4.4% | $114 / Sq Ft | View Prior Sale |
| 04/06/2012 04/06/12 | Pending | -- | -- | -- | |
| 01/26/2012 01/26/12 | For Sale | $229,000 | -- | $119 / Sq Ft |
We collect this data history from publicly available records. To have your information removed, we recommend requesting removal directly through your county’s website.
| Year | Tax Paid | Tax Assessment Tax Assessment Total Assessment is a certain percentage of the fair market value that is determined by local assessors to be the total taxable value of land and additions on the property. | Land | Improvement |
|---|---|---|---|---|
| 2026 | $3,692 | $273,750 | $98,000 | $175,750 |
| 2025 | $3,608 | $307,830 | $103,530 | $204,300 |
| 2024 | $3,608 | $298,870 | $100,510 | $198,360 |
| 2023 | $3,483 | $290,170 | $97,580 | $192,590 |
| 2022 | $3,389 | $290,170 | $97,580 | $192,590 |
| 2021 | $3,288 | $281,720 | $94,730 | $186,990 |
| 2020 | $3,544 | $273,520 | $91,970 | $181,550 |
| 2019 | $3,497 | $257,830 | $86,680 | $171,150 |
| 2018 | $3,478 | $250,330 | $84,150 | $166,180 |
| 2017 | $3,177 | $250,330 | $84,150 | $166,180 |
| 2016 | $3,072 | $235,970 | $79,320 | $156,650 |
| 2015 | $2,869 | $235,970 | $79,320 | $156,650 |
| 2014 | $2,852 | $222,430 | $74,770 | $147,660 |
J
Seller's Agent in 2026
Joshua Berman
eXp Realty LLC
B
Seller Co-Listing Agent in 2026
Brian Simmons
eXp Realty LLC
Buyer's Agent in 2026
Barbara Hall
Keller Williams Realty Southern Oregon
(541) 331-3039
35 Total Sales
M
Seller's Agent in 2012
Marcia Ramsay-Coots
Windermere Van Vleet & Assoc2
Seller Co-Listing Agent in 2012
Steve Parmelee
Windermere Van Vleet & Assoc2
(541) 821-2955
177 Total Sales
Buyer's Agent in 2012
Tom Damon
USLANDCO LLC
(541) 601-1765
45 Total Sales
Source: Oregon Datashare
MLS Number: 220211856
APN: 10983549
Disclaimer: Certain information contained herein is derived from information provided by parties other than Homes.com. All information provided is deemed reliable, but is not guaranteed to be accurate and should be independently verified.
© 2026 Oregon Datashare (KCAR | MLSCO | SOMLS). All rights reserved. The data relating to real estate for sale on this web site comes in part from the Internet Data Exchange Program of the Oregon Datashare. Real estate listings held by IDX Brokerage firms other than Ten-X are marked with the Internet Data Exchange logo or the Internet Data Exchange thumbnail logo and detailed information about them includes the name of the listing Brokers. Information provided is for consumers' personal, non-commercial use and may not be used for any purpose other than to identify prospective properties the viewer may be interested in purchasing. The consumer will not copy, retransmit nor redistribute any of the content from this website. Information provided is deemed reliable, but not guaranteed.
Ask me questions while you tour the home.