
Travis Nichols
Smith and Associates Real Estate Services
(870) 505-4523
59 Total Sales
4 in Cave Springs
$278K - $950K Price Range


Estimated Value: $627,000 - $644,927
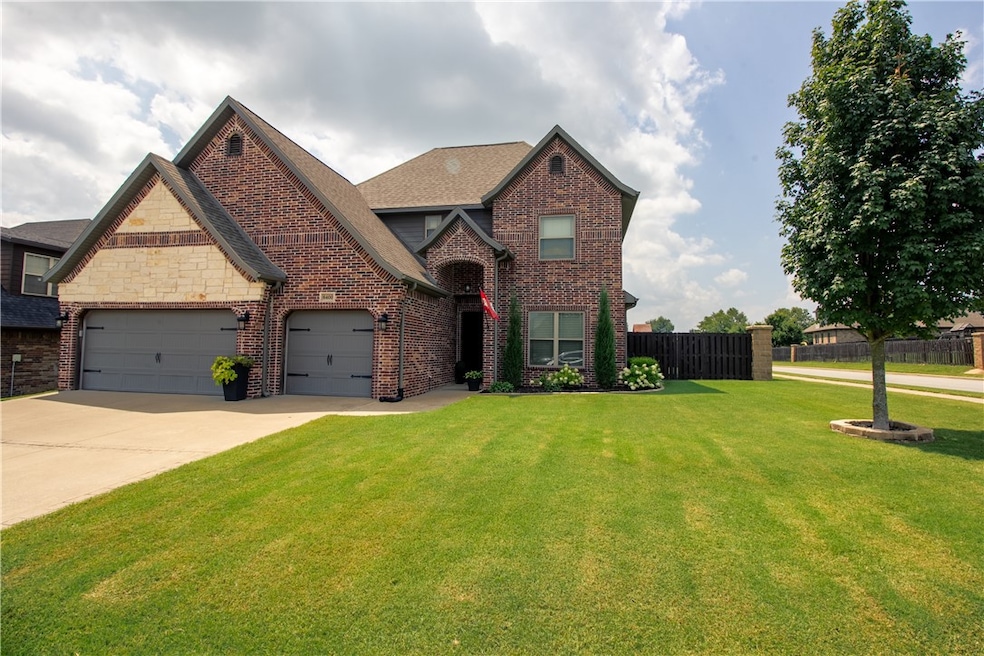
Beautiful Home located in Desirable Cross Creek Neighborhood. Nestled right in the Middle of NWA. Central to all NWA Amenities, The Amp, Top Golf & Pinnacle Promenade are short drive. The Highly Ranked Elementary School Janie Darr is 10 min walk & Mt. Hebron Family Park Complex is minutes away. The Home is right up the street from Community Pool/Clubhouse. It has lots of space with 5 Bedrooms and an Office & 3 1⁄2 Baths. Custom cabinets, Large Open Living & Kitchen. Stainless Appliances, Pantry & Kitchen Island. The Large Corner Lot Yard boast a Covered Patio with Privacy Fence allows for relaxing quiet time or watching a game & grilling, Ceiling Speakers installed on patio in living Room & upstairs Bonus RM (or 5th bdrm) 3 Car Garage, Central Vac System. New HVAC (Trane XR) installed 2022. New Garage Door Openers installed 2024, New Dishwasher 2024, Fence stained 2024. Cross Creek Community has walking trails, tennis courts & pickle ball & basketball. Come see this lovely house and call it your home!
Last Agent to Sell the Property
Willis Group Properties Brokerage Email: rita@willisgroupproperties.com License #PB00053882 Listed on: 08/01/2025
We collect this data history from publicly available records. To have your information removed, we recommend requesting removal directly through your county’s website.
Travis Nichols
Smith and Associates Real Estate Services
(870) 505-4523
59 Total Sales
4 in Cave Springs
$278K - $950K Price Range
Dana Davis
Keller Williams Market Pro Realty Branch Office
(479) 341-5425
45 Total Sales
4 in Cave Springs
$450K - $774K Price Range
Corey Mitchell
Lindsey & Associates Inc
(870) 522-7663
84 Total Sales
1 in Cave Springs
$490,000 Price
Ravonne John
Sudar Group
(417) 665-4682
101 Total Sales
8 in Cave Springs
$362K - $4M Price Range
Nercy Almanza
Coldwell Banker Harris McHaney & Faucette -Fayette
(479) 346-3886
133 Total Sales
1 in Cave Springs
$350,000 Price
Sammie Beaver
Coldwell Banker Harris McHaney & Faucette-Rogers
(479) 391-3462
28 Total Sales
1 in Cave Springs
$1,280,000 Price
We collect this data history from publicly available records. To have your information removed, we recommend requesting removal directly through your county’s website.
| Date | Buyer | Sale Price | Title Company |
|---|---|---|---|
| $620,000 | Allegiance Title | ||
| Marley Jonathan C | $319,900 | Realty Title & Closing Svcs |
We collect this data history from publicly available records. To have your information removed, we recommend requesting removal directly through your county’s website.
| Date | Status | Borrower | Loan Amount |
|---|---|---|---|
| Open | $652,568 | ||
| Closed | Pina Rosa Maria Jasso | $270,000 |
We collect this data history from publicly available records. To have your information removed, we recommend requesting removal directly through your county’s website.
| Date | Event | Price | List to Sale | Price per Sq Ft | Prior Sale |
|---|---|---|---|---|---|
| 10/28/2025 10/28/25 | Sold | $620,000 | -1.4% | $212 / Sq Ft | |
| 09/06/2025 09/06/25 | Pending | -- | -- | -- | |
| 09/04/2025 09/04/25 | Price Changed | $629,000 | -1.7% | $215 / Sq Ft | |
| 08/21/2025 08/21/25 | For Sale | $640,000 | 0.0% | $219 / Sq Ft | |
| 08/10/2025 08/10/25 | Pending | -- | -- | -- | |
| 08/02/2025 08/02/25 | Price Changed | $640,000 | +900.0% | $219 / Sq Ft | |
| 08/02/2025 08/02/25 | Price Changed | $64,000 | -89.9% | $22 / Sq Ft | |
| 08/01/2025 08/01/25 | For Sale | $635,000 | +98.5% | $217 / Sq Ft | |
| 01/30/2015 01/30/15 | Sold | $319,900 | -2.4% | $112 / Sq Ft | View Prior Sale |
| 12/31/2014 12/31/14 | Pending | -- | -- | -- | |
| 08/18/2014 08/18/14 | For Sale | $327,750 | -- | $115 / Sq Ft |
We collect this data history from publicly available records. To have your information removed, we recommend requesting removal directly through your county’s website.
| Year | Tax Paid | Tax Assessment Tax Assessment Total Assessment is a certain percentage of the fair market value that is determined by local assessors to be the total taxable value of land and additions on the property. | Land | Improvement |
|---|---|---|---|---|
| 2026 | $6,578 | $120,478 | $14,000 | $106,478 |
| 2025 | $4,446 | $120,478 | $14,000 | $106,478 |
| 2024 | $4,140 | $120,478 | $14,000 | $106,478 |
| 2023 | $3,943 | $75,260 | $11,200 | $64,060 |
| 2022 | $3,547 | $75,260 | $11,200 | $64,060 |
| 2021 | $3,359 | $75,260 | $11,200 | $64,060 |
| 2020 | $3,184 | $64,820 | $6,800 | $58,020 |
| 2019 | $3,184 | $64,820 | $6,800 | $58,020 |
| 2018 | $3,209 | $64,820 | $6,800 | $58,020 |
| 2017 | $3,014 | $64,820 | $6,800 | $58,020 |
| 2016 | $3,014 | $64,820 | $6,800 | $58,020 |
| 2015 | $286 | $5,400 | $5,400 | $0 |
| 2014 | $286 | $5,400 | $5,400 | $0 |
RW
Seller's Agent in 2025
Rita Willis
Willis Group Properties
(479) 345-1398
24 Total Sales
KM
Buyer's Agent in 2025
Kayce Mayorga
Vesta Boutique Realty
(501) 400-3375
5 Total Sales
Seller's Agent in 2015
Doug Gibson
Crye-Leike REALTORS Rogers
(479) 871-2334
293 Total Sales
Source: ArkansasOne MLS
MLS Number: 1316671
APN: 02-20793-000
Disclaimer: Certain information contained herein is derived from information provided by parties other than Homes.com. All information provided is deemed reliable, but is not guaranteed to be accurate and should be independently verified.
IDX information is provided exclusively for personal, non-commercial use, and may not be used for any purpose other than to identify prospective properties consumers may be interested in purchasing. Information is deemed reliable but not guaranteed.
Ask me questions while you tour the home.