
Jonathan Gaspero
Compass Real Estate Wisconsin
(608) 640-3845
152 Total Sales
3 in Bridge-Lakepoint
$129K - $285K Price Range





Estimated Value: $293,397
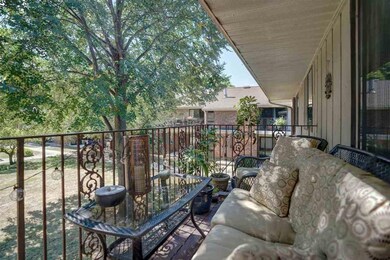

You will be quite impressed by this gorgeous updated 2nd floor end unit condo. Open concept-yes! Entertain while social distancing-yes! It is bright and cozy, Has the feel of comfort as soon as you walk in the door. Tile floors in all of the main areas,, Stainless Steel Appliances, Solid Surface and Granite counter tops in the Kitchen and Bathrooms. Master bath and hallway bath have been remodeled. Conveniently located to all parts of Madison, 10-15 minute to Downtown, Eastside or Westside. Steps away from the bike path & walking paths right in your back yard. This unit offers a wonderful view of the beautiful pool, gazebo, and courtyard! Condo fees include: Heat, Hot Water, Charter Cable and Internet, Heated Underground Parking, Free Laundry Machine usage, Heated Outdoor Pool
Last Agent to Sell the Property
Real Broker LLC License #74764-94 Listed on: 09/03/2020
We collect this data history from publicly available records. To have your information removed, we recommend requesting removal directly through your county’s website.
Jonathan Gaspero
Compass Real Estate Wisconsin
(608) 640-3845
152 Total Sales
3 in Bridge-Lakepoint
$129K - $285K Price Range
Joshua Holt
Keller Williams Lake Country
(608) 292-4154
134 Total Sales
1 in Bridge-Lakepoint
$285,000 Price
Lisa Avila
Home Pros
(608) 888-0247
59 Total Sales
1 in Bridge-Lakepoint
$90,000 Price
Erin Anderson
First Weber Inc
(608) 292-2907
106 Total Sales
2 in Bridge-Lakepoint
$270K - $280K Price Range
Michael Leeson
Realty Executives Cooper Spransy
(608) 292-6702
199 Total Sales
1 in Bridge-Lakepoint
$287,000 Price
Craig Endres
Restaino & Associates
(608) 292-2171
159 Total Sales
1 in Bridge-Lakepoint
$185,000 Price
We collect this data history from publicly available records. To have your information removed, we recommend requesting removal directly through your county’s website.
| Date | Buyer | Sale Price | Title Company |
|---|---|---|---|
| $200,000 | None Available | ||
| Schlumberger Shelley M | -- | None Available | |
| Crimmins Shawn | $104,500 | Preferred Title |
We collect this data history from publicly available records. To have your information removed, we recommend requesting removal directly through your county’s website.
| Date | Status | Borrower | Loan Amount |
|---|---|---|---|
| Open | $180,000 | ||
| Previous Owner | Schlumberger Paul W | $99,750 |
We collect this data history from publicly available records. To have your information removed, we recommend requesting removal directly through your county’s website.
| Date | Event | Price | List to Sale | Price per Sq Ft | Prior Sale |
|---|---|---|---|---|---|
| 11/20/2020 11/20/20 | Sold | $200,000 | -2.4% | $130 / Sq Ft | |
| 10/07/2020 10/07/20 | Price Changed | $204,900 | -2.4% | $133 / Sq Ft | |
| 09/15/2020 09/15/20 | Price Changed | $209,900 | -4.5% | $136 / Sq Ft | |
| 09/03/2020 09/03/20 | For Sale | $219,900 | +64.2% | $142 / Sq Ft | |
| 07/15/2016 07/15/16 | Sold | $133,900 | -1.5% | $87 / Sq Ft | View Prior Sale |
| 05/25/2016 05/25/16 | Pending | -- | -- | -- | |
| 05/24/2016 05/24/16 | For Sale | $135,900 | +30.0% | $88 / Sq Ft | |
| 05/09/2014 05/09/14 | Sold | $104,500 | -4.9% | $68 / Sq Ft | View Prior Sale |
| 04/24/2014 04/24/14 | Pending | -- | -- | -- | |
| 04/08/2014 04/08/14 | For Sale | $109,900 | -- | $71 / Sq Ft |
We collect this data history from publicly available records. To have your information removed, we recommend requesting removal directly through your county’s website.
| Year | Tax Paid | Tax Assessment Tax Assessment Total Assessment is a certain percentage of the fair market value that is determined by local assessors to be the total taxable value of land and additions on the property. | Land | Improvement |
|---|---|---|---|---|
| 2025 | $4,603 | $251,600 | $16,800 | $234,800 |
| 2024 | $8,083 | $233,000 | $16,800 | $216,200 |
| 2023 | $4,006 | $224,000 | $14,500 | $209,500 |
| 2022 | $7,757 | $200,000 | $14,500 | $185,500 |
| 2021 | $4,214 | $200,000 | $14,500 | $185,500 |
| 2020 | $3,320 | $151,300 | $14,500 | $136,800 |
| 2019 | $3,203 | $145,500 | $13,900 | $131,600 |
| 2018 | $2,938 | $133,900 | $13,000 | $120,900 |
| 2017 | $3,045 | $133,900 | $13,000 | $120,900 |
| 2016 | $2,593 | $111,500 | $11,400 | $100,100 |
| 2015 | $2,621 | $92,600 | $11,400 | $81,200 |
| 2014 | $2,166 | $92,600 | $11,400 | $81,200 |
| 2013 | $2,429 | $92,600 | $11,400 | $81,200 |
Seller's Agent in 2020
Clinton Smith
Real Broker LLC
(608) 843-3907
1 in this area
34 Total Sales
Buyer's Agent in 2020
Dan Chin
Real Broker LLC
(608) 438-2600
4 Total Sales
Buyer's Agent in 2016
Leslie Haverland
Restaino & Associates
(608) 334-4052
1 in this area
66 Total Sales
Seller's Agent in 2014
Jo Ferraro
EXP Realty, LLC
(608) 445-2287
2 in this area
910 Total Sales
ML
Buyer's Agent in 2014
Monica Launder
South Central Non-Member
Source: South Central Wisconsin Multiple Listing Service
MLS Number: 1892676
APN: 0710-203-0605-9
Disclaimer: Certain information contained herein is derived from information provided by parties other than Homes.com. All information provided is deemed reliable, but is not guaranteed to be accurate and should be independently verified.
IDX information is provided exclusively for personal, non-commercial use, and may not be used for any purpose other than to identify prospective properties consumers may be interested in purchasing. Information is deemed reliable but not guaranteed.
Ask me questions while you tour the home.