
Stephanie Tegge
Keller Williams Realty Eugene and Springfield
(307) 317-1150
16 Total Sales
1 in Thurston
$376,000 Price
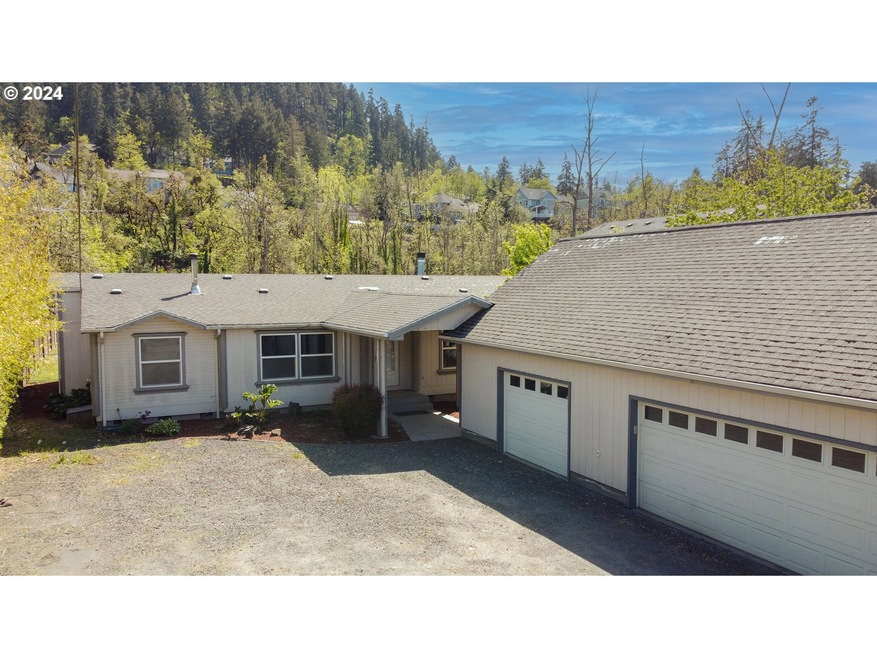


Welcome to a slice of paradise perfectly nestled in a prime central location! This property offers the ideal blend of comfort and convenience, making it the ultimate place to call home.Boasting 3 bedrooms and 2 bathrooms spread across a spacious 2,469 square feet, this home offers ample space for all your needs. From the moment you step inside, you'll be greeted by vaulted ceilings and an abundance of natural light, creating an inviting and airy atmosphere that's perfect for relaxation and entertaining alike.One of the standout features of this home is the meticulously updated kitchen, complete with a stylish island, new flooring, and a convenient pantry. Whether you're a culinary enthusiast or simply enjoy hosting gatherings with friends and family, this kitchen is sure to impress.The primary bedroom is a true sanctuary, featuring a generous 12X11 nook and an adjoining spa room complete with a garden tub and sauna ? the perfect retreat for unwinding after a long day. With its cozy fireplace, formal and informal living areas, and flexible floor plan, this home offers the perfect balance of functionality and elegance.Outside, you'll find an abundance of amenities designed to enhance your lifestyle. The spacious 3 car garage/shop provides ample space for all your vehicles and projects, while convenient RV parking ensure that you have plenty of room for all your recreational vehicles. Situated on over a half-acre, this property also includes an out-building with electricity, perfect for storing your garden tools or transforming into a workshop for your hobbies. Don't miss out on the opportunity to make this house your forever home. Schedule a showing today and start living the life you've always dreamed of!
Last Agent to Sell the Property
Tall Firs Realty Brokerage Phone: 541-579-5674 License #930800060 Listed on: 04/10/2024
Stephanie Tegge
Keller Williams Realty Eugene and Springfield
(307) 317-1150
16 Total Sales
1 in Thurston
$376,000 Price
Chelsea Dietmeyer
TALL FIRS REALTY LLC
(541) 214-2125
43 Total Sales
2 in Thurston
$85K - $390K Price Range
Curtis Phillips
Blue Pool Realty
(458) 209-3528
86 Total Sales
1 in Thurston
$385,000 Price
Christopher Bauman
Triple Oaks Realty LLC
(541) 532-3072
54 Total Sales
5 in Thurston
$309K - $585K Price Range
Amanda Switzer
Keller Williams Realty Eugene and Springfield
(458) 221-9784
56 Total Sales
2 in Thurston
$85K - $890K Price Range
Katie Juth
Windermere RE Lane County
(503) 905-9706
106 Total Sales
2 in Thurston
$505K - $925K Price Range
We collect this data history from publicly available records. To have your information removed, we recommend requesting removal directly through your county’s website.
| Date | Buyer | Sale Price | Title Company |
|---|---|---|---|
| $458,000 | First American Title | ||
| Ortwein David M | -- | None Available | |
| Ortwein David M | $235,000 | Cascade Title Co | |
| Mackeracher David R | $174,000 | Western Title & Escrow Compa | |
| Flygare Gary | $16,500 | Cascade Title Company |
We collect this data history from publicly available records. To have your information removed, we recommend requesting removal directly through your county’s website.
| Date | Status | Borrower | Loan Amount |
|---|---|---|---|
| Open | $449,704 |
We collect this data history from publicly available records. To have your information removed, we recommend requesting removal directly through your county’s website.
| Date | Event | Price | List to Sale | Price per Sq Ft |
|---|---|---|---|---|
| 01/06/2025 01/06/25 | Sold | $458,000 | -1.5% | $186 / Sq Ft |
| 12/02/2024 12/02/24 | Pending | -- | -- | -- |
| 11/16/2024 11/16/24 | Price Changed | $465,000 | -2.1% | $188 / Sq Ft |
| 09/09/2024 09/09/24 | Price Changed | $474,900 | -5.0% | $192 / Sq Ft |
| 04/21/2024 04/21/24 | For Sale | $499,900 | +9.1% | $202 / Sq Ft |
| 04/10/2024 04/10/24 | Off Market | $458,000 | -- | -- |
We collect this data history from publicly available records. To have your information removed, we recommend requesting removal directly through your county’s website.
| Year | Tax Paid | Tax Assessment Tax Assessment Total Assessment is a certain percentage of the fair market value that is determined by local assessors to be the total taxable value of land and additions on the property. | Land | Improvement |
|---|---|---|---|---|
| 2025 | $5,285 | $288,233 | ||
| 2024 | $5,200 | $279,838 | ||
| 2023 | $5,200 | $271,688 | $0 | $0 |
| 2022 | $4,816 | $263,775 | $0 | $0 |
| 2021 | $4,539 | $256,093 | $0 | $0 |
| 2020 | $4,591 | $248,634 | $0 | $0 |
| 2019 | $4,436 | $241,393 | $0 | $0 |
| 2018 | $4,198 | $227,537 | $0 | $0 |
| 2017 | $4,033 | $227,537 | $0 | $0 |
| 2016 | $3,938 | $220,910 | $0 | $0 |
| 2015 | $3,689 | $214,476 | $0 | $0 |
| 2014 | $3,587 | $205,548 | $0 | $0 |
Seller's Agent in 2025
Lori Palermo
Tall Firs Realty
(541) 579-5674
5 in this area
57 Total Sales
Buyer's Agent in 2025
Ofelia Hernandez Santiago
eXp Realty LLC
(541) 731-5137
4 in this area
46 Total Sales
Source: Regional Multiple Listing Service (RMLS)
MLS Number: 24225132
Disclaimer: Certain information contained herein is derived from information provided by parties other than Homes.com. All information provided is deemed reliable, but is not guaranteed to be accurate and should be independently verified.
The content relating to real estate for sale on this web site comes in part from the IDX program of the RMLS™ of Portland, Oregon. Real estate listings held by brokerage firms other than Ten-X are marked with the RMLS™ logo, and detailed information about these properties includes the names of the listing brokers. Listing content is copyright © 2026 RMLS™, Portland, Oregon. Some properties which appear for sale on this web site may subsequently have sold or may no longer be available. All information provided is deemed reliable but is not guaranteed and should be independently verified.
Ask me questions while you tour the home.