
Seller's Agent in 2025
C.J. Cornett
BAYSIDE REALTY GROUP INC
(813) 629-0248
151 Total Sales
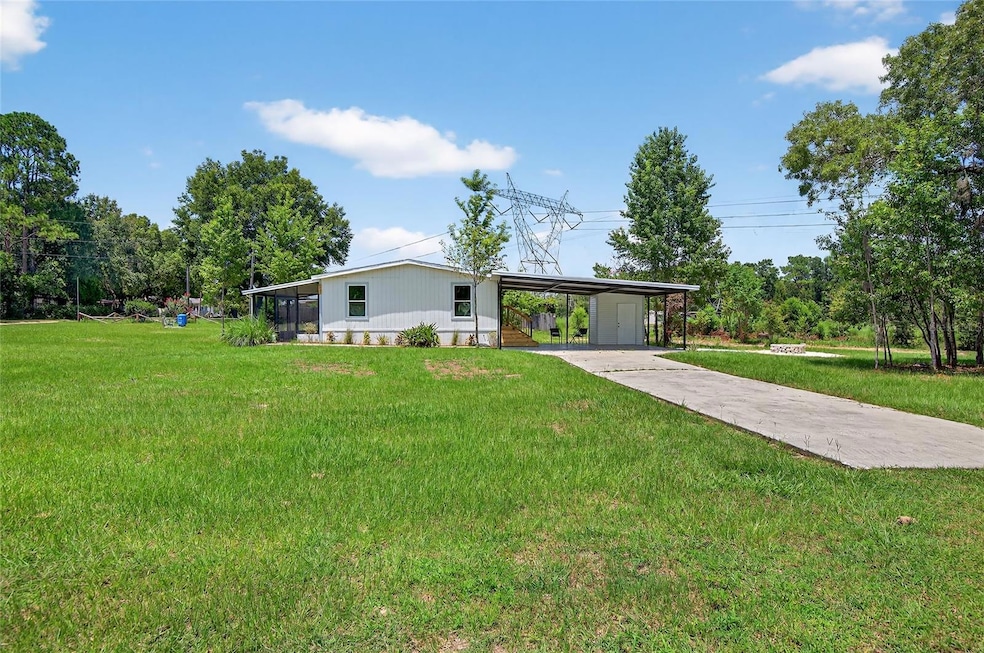

Welcome to your beautifully remodeled 3-bedroom, 2-bath home situated on 1.08 acres in peaceful Crystal River! This move-in-ready gem offers modern upgrades and open-concept living with a fresh, stylish interior Brand-new luxury vinyl plank flooring throughout Stunning butcher block countertops and crisp white cabinetry All-new stainless steel appliances and designer light fixtures Spacious kitchen island with upgraded faucet and deep sink *Split-bedroom layout for privacy -Large dining area with plenty of natural light -Indoor laundry and upgraded bathrooms...Step outside to enjoy your oversized covered carport, new front steps, and private outdoor sitting area—perfect for morning coffee or evening relaxation. Plenty of space for boats, RVs, or even a future pool. This serene property offers the best of both worlds—quiet country living with quick access to shopping, dining, and the famous springs of Crystal River.??6401 W Robin Lane, Crystal River, FL 34428 ? Fresh remodel | ? 1.08 acres | ? No HOA
Don’t miss your chance to make this charming Florida retreat your own!
Last Agent to Sell the Property
BAYSIDE REALTY GROUP INC Brokerage Phone: 813-634-0900 License #514349 Listed on: 08/04/2025
Last Buyer's Agent
BAYSIDE REALTY GROUP INC Brokerage Phone: 813-634-0900 License #514349 Listed on: 08/04/2025
We collect this data history from publicly available records. To have your information removed, we recommend requesting removal directly through your county’s website.
| Date | Buyer | Sale Price | Title Company |
|---|---|---|---|
| $203,000 | Executive Title | ||
| 6401 W Robin Land Trust | -- | None Listed On Document | |
| Freedom Capital Alliance Llc | $90,000 | Tiago National Title | |
| Blue Locker Holdings Llc | $81,110 | None Listed On Document | |
| Anderson Keith G | -- | -- | |
| Anderson Keith G | $62,000 | Southern Security Title Serv | |
| Anderson Scott Douglas | $100 | -- | |
| Anderson Scott Douglas | $8,000 | -- |
We collect this data history from publicly available records. To have your information removed, we recommend requesting removal directly through your county’s website.
| Date | Status | Borrower | Loan Amount |
|---|---|---|---|
| Open | $192,850 | ||
| Previous Owner | Anderson Keith G | $57,477 |
We collect this data history from publicly available records. To have your information removed, we recommend requesting removal directly through your county’s website.
| Date | Event | Price | List to Sale | Price per Sq Ft | Prior Sale |
|---|---|---|---|---|---|
| 11/24/2025 11/24/25 | Sold | $203,000 | -0.4% | $188 / Sq Ft | |
| 10/19/2025 10/19/25 | Pending | -- | -- | -- | |
| 10/14/2025 10/14/25 | Price Changed | $203,888 | -2.4% | $189 / Sq Ft | |
| 10/06/2025 10/06/25 | Price Changed | $208,888 | -4.6% | $193 / Sq Ft | |
| 10/01/2025 10/01/25 | Price Changed | $218,888 | -4.4% | $203 / Sq Ft | |
| 09/24/2025 09/24/25 | Price Changed | $228,888 | -1.7% | $212 / Sq Ft | |
| 09/16/2025 09/16/25 | Price Changed | $232,888 | -0.9% | $216 / Sq Ft | |
| 09/11/2025 09/11/25 | Price Changed | $234,888 | -1.7% | $217 / Sq Ft | |
| 08/26/2025 08/26/25 | Price Changed | $238,888 | -4.0% | $221 / Sq Ft | |
| 08/13/2025 08/13/25 | Price Changed | $248,888 | -7.4% | $230 / Sq Ft | |
| 08/04/2025 08/04/25 | For Sale | $268,888 | +198.8% | $249 / Sq Ft | |
| 05/08/2025 05/08/25 | Sold | $90,000 | -9.9% | $83 / Sq Ft | View Prior Sale |
| 05/01/2025 05/01/25 | Pending | -- | -- | -- | |
| 03/25/2025 03/25/25 | Price Changed | $99,900 | -8.3% | $93 / Sq Ft | |
| 02/07/2025 02/07/25 | Price Changed | $108,900 | -0.9% | $101 / Sq Ft | |
| 11/23/2024 11/23/24 | Price Changed | $109,900 | -4.4% | $102 / Sq Ft | |
| 10/28/2024 10/28/24 | Price Changed | $114,900 | -4.2% | $106 / Sq Ft | |
| 09/17/2024 09/17/24 | Price Changed | $119,900 | -4.0% | $111 / Sq Ft | |
| 09/09/2024 09/09/24 | Price Changed | $124,900 | +0.3% | $116 / Sq Ft | |
| 08/08/2024 08/08/24 | For Sale | $124,500 | -- | $115 / Sq Ft |
We collect this data history from publicly available records. To have your information removed, we recommend requesting removal directly through your county’s website.
| Year | Tax Paid | Tax Assessment Tax Assessment Total Assessment is a certain percentage of the fair market value that is determined by local assessors to be the total taxable value of land and additions on the property. | Land | Improvement |
|---|---|---|---|---|
| 2025 | $1,073 | $83,725 | $15,000 | $68,725 |
| 2024 | $985 | $71,900 | $15,000 | $56,900 |
| 2023 | $985 | $63,210 | $6,300 | $56,910 |
| 2022 | $862 | $53,776 | $6,300 | $47,476 |
| 2021 | $781 | $47,353 | $6,300 | $41,053 |
| 2020 | $689 | $40,840 | $6,300 | $34,540 |
| 2019 | $670 | $41,442 | $6,500 | $34,942 |
| 2018 | $577 | $33,058 | $7,190 | $25,868 |
| 2017 | $541 | $29,957 | $7,010 | $22,947 |
| 2016 | $79 | $24,297 | $7,010 | $17,287 |
| 2015 | $74 | $24,128 | $7,010 | $17,118 |
| 2014 | $103 | $26,694 | $6,873 | $19,821 |
Seller's Agent in 2025
C.J. Cornett
BAYSIDE REALTY GROUP INC
(813) 629-0248
151 Total Sales
Seller's Agent in 2025
Carol Villani
LPT REALTY, LLC
(347) 245-2245
207 Total Sales
Source: Stellar MLS
MLS Number: TB8413737
Disclaimer: Certain information contained herein is derived from information provided by parties other than Homes.com. All information provided is deemed reliable, but is not guaranteed to be accurate and should be independently verified.
All data is obtained from various sources and may not have been verified by broker or MLS GRID. Supplied Open House Information is subject to change without notice. All information should be independently reviewed and verified for accuracy. Properties may or may not be listed by the office/agent presenting the information. Some IDX listings have been excluded from this website. IDX information is provided exclusively for personal, non-commercial use, and may not be used for any purpose other than to identify prospective properties consumers may be interested in purchasing. Information is deemed reliable but not guaranteed.
Listings courtesy of Stellar MLS as distributed by MLS GRID.
Based on information submitted to the MLS GRID
Listing Information presented by local MLS brokerage: Ten-X - (888)-952-6393
Ask me questions while you tour the home.