
Veronica Goodrich
Keller Williams Success Realty
(224) 900-2537
48 Total Sales
1 in Gurnee
$218,000 Price


Estimated Value: $471,000 - $495,000
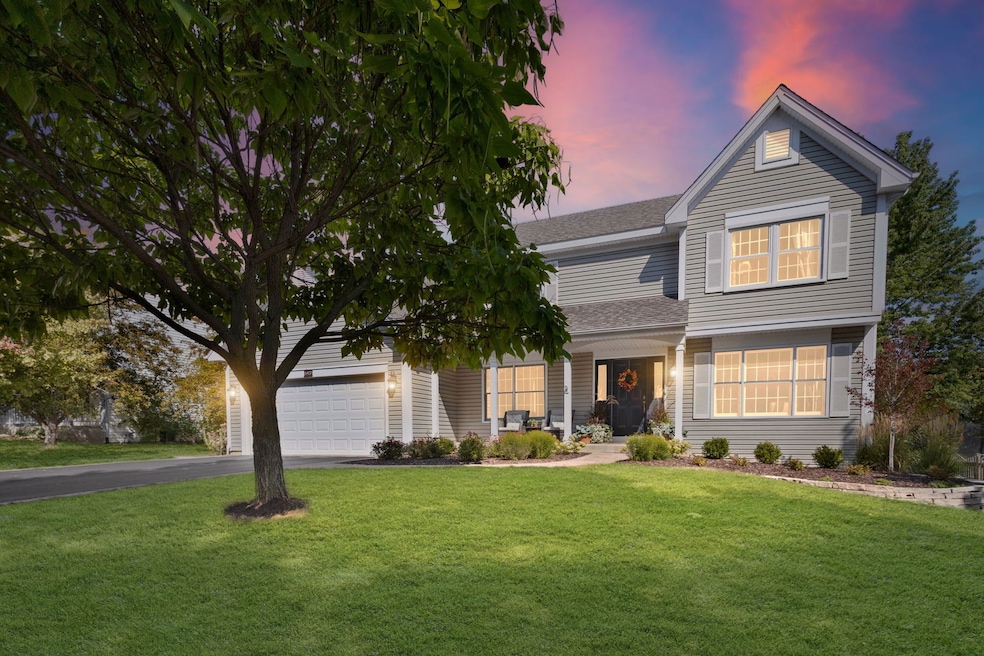
Multiple Offers Received, Highest and Best due Monday night at 6pm. Stunning Home with modern updates! This beautifully updated 4 bedroom, 2.5 bath home with an office offers the perfect blend of style and function. Step inside to find a completely renovated kitchen featuring 42" cabinets with under-cabinet lighting, Caesarstone countertops, stainless steel appliances, a new limestone backsplash, bay window, and a pantry with pull-out shelving. The spacious family room boasts a 2-story ceiling, a cozy fireplace, and new hardwood flooring that flows into the dining room and updated powder room. The office includes built-in shelving, while the newly redesigned laundry room offers a sink and oversized cabinets for extra storage. Upstairs features spacious bedrooms filled with natural light, and the primary bathroom has been recently refreshed with new paint. Additional highlights include brand new carpeting throughout (2025), new roof (2025), mostly all new windows and new light fixtures including dining room chandelier. Mostly finished basement with endless possibilities. Brick paver patio and walkway for outdoor entertaining. This home truly has it all with modern updates, quality finishes - plenty of space to live, work, and play. Gurnee offers the perfect blend of convenience and lifestyle. Residents enjoy world-class entertainment at Six Flags Great America and Hurricane Harbor, and easy access to scenic parks and the Des Plaines River Trail. Located along I-94, the village provides a quick commute to both Chicago and Milwaukee. With highly rated schools, family-friendly neighborhoods, and a variety of dining and recreation options. Gurnee is a top choice for homebuyers seeking both comfort and connection.
Last Agent to Sell the Property
HomeSmart Connect LLC License #475184449 Listed on: 09/17/2025
We collect this data history from publicly available records. To have your information removed, we recommend requesting removal directly through your county’s website.
Veronica Goodrich
Keller Williams Success Realty
(224) 900-2537
48 Total Sales
1 in Gurnee
$218,000 Price
Diane Boese
@properties Christie's International Real Estate
(708) 998-4377
53 Total Sales
1 in Gurnee
$152,500 Price
Darren Allen
Real Broker LLC
(224) 507-1815
294 Total Sales
21 in Gurnee
$180K - $600K Price Range
Rafay Qamar
Real Broker LLC
(833) 359-9113
1,070 Total Sales
8 in Gurnee
$215K - $430K Price Range
Jetta Grano
Mahler Sotheby's International Realty-Lake Geneva
(224) 501-9734
66 Total Sales
4 in Gurnee
$280K - $533K Price Range
Lisa Colby
@properties Christie's International Real Estate
(224) 628-7513
26 Total Sales
1 in Gurnee
$410,000 Price
We collect this data history from publicly available records. To have your information removed, we recommend requesting removal directly through your county’s website.
| Date | Buyer | Sale Price | Title Company |
|---|---|---|---|
| $450,000 | Chicago Title | ||
| Lagreca Brian L | -- | -- |
We collect this data history from publicly available records. To have your information removed, we recommend requesting removal directly through your county’s website.
| Date | Status | Borrower | Loan Amount |
|---|---|---|---|
| Previous Owner | $296,000 | ||
| Previous Owner | Lagreca Brian L | $100,000 |
We collect this data history from publicly available records. To have your information removed, we recommend requesting removal directly through your county’s website.
| Date | Event | Price | List to Sale | Price per Sq Ft |
|---|---|---|---|---|
| 11/03/2025 11/03/25 | Sold | $450,000 | -0.2% | $157 / Sq Ft |
| 09/23/2025 09/23/25 | Pending | -- | -- | -- |
| 09/17/2025 09/17/25 | For Sale | $450,900 | -- | $157 / Sq Ft |
We collect this data history from publicly available records. To have your information removed, we recommend requesting removal directly through your county’s website.
| Year | Tax Paid | Tax Assessment Tax Assessment Total Assessment is a certain percentage of the fair market value that is determined by local assessors to be the total taxable value of land and additions on the property. | Land | Improvement |
|---|---|---|---|---|
| 2025 | $10,276 | $140,795 | $21,687 | $119,108 |
| 2024 | $10,748 | $126,417 | $19,472 | $106,945 |
| 2023 | $10,534 | $117,368 | $18,078 | $99,290 |
| 2022 | $10,534 | $114,073 | $20,222 | $93,851 |
| 2021 | $9,521 | $109,496 | $19,411 | $90,085 |
| 2020 | $9,214 | $106,805 | $18,934 | $87,871 |
| 2019 | $8,951 | $103,704 | $18,384 | $85,320 |
| 2018 | $8,782 | $103,078 | $20,661 | $82,417 |
| 2017 | $8,688 | $100,124 | $20,069 | $80,055 |
| 2016 | $8,619 | $95,666 | $19,175 | $76,491 |
| 2015 | $8,394 | $90,731 | $18,186 | $72,545 |
| 2014 | $8,280 | $90,179 | $17,959 | $72,220 |
| 2012 | $7,847 | $90,870 | $18,097 | $72,773 |
Seller's Agent in 2025
Rachel Peter
HomeSmart Connect LLC
(847) 302-2503
24 Total Sales
Buyer's Agent in 2025
Jim Starwalt
Better Homes and Gardens Real Estate Star Homes
(224) 627-7581
1,720 Total Sales
Source: Midwest Real Estate Data (MRED)
MLS Number: 12466974
APN: 07-28-109-004
Disclaimer: Certain information contained herein is derived from information provided by parties other than Homes.com. All information provided is deemed reliable, but is not guaranteed to be accurate and should be independently verified.
All data is obtained from various sources and may not have been verified by broker or MLS GRID. Supplied Open House Information is subject to change without notice. All information should be independently reviewed and verified for accuracy. Properties may or may not be listed by the office/agent presenting the information. Some IDX listings have been excluded from this website.
Listings courtesy of Midwest Real Estate Data (MRED) as distributed by MLS GRID.
Based on information submitted to the MLS GRID
Ask me questions while you tour the home.