
Michael Levine
Samson Properties
(667) 239-8137
36 Total Sales
1 in Towson
$902,000 Price


Estimated Value: $1,001,766
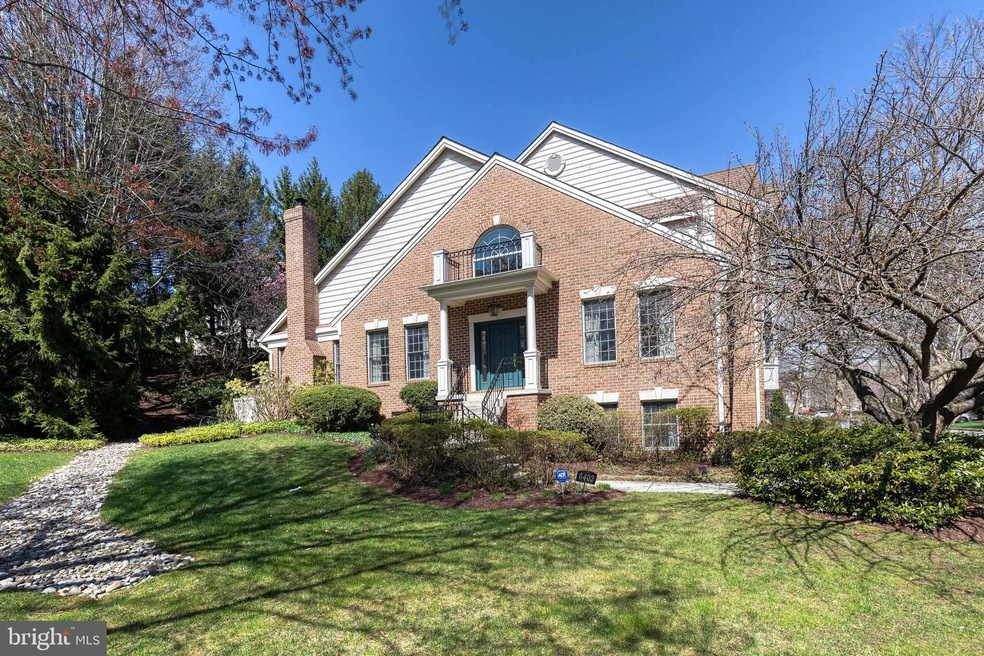
Welcome to this end-of-group townhouse in the coveted Cloisters neighborhood! This spacious home offers 4 bedrooms and 3.5 bathrooms, including a convenient first-floor primary suite. The open eat-in kitchen seamlessly flows into the family room, creating the perfect space for entertaining. Enjoy the formal living room and dining room for added versatility. A bonus room on the second floor, open to the kitchen, adds even more living space and potential. With its prime location offering easy access to both northern Baltimore County and Downtown, this home is a true gem in a sought-after community. Don’t miss your chance on this rarely available property!
Last Agent to Sell the Property
(410) 280-5600 lydia.travelstead@sothebysrealty.com TTR Sotheby's International Realty Listed on: 04/01/2025
Co-Listed By
(410) 280-5600 hmurnane@ttrsir.com TTR Sotheby's International Realty License #5012361
Last Buyer's Agent
(410) 453-0500 aphy.liebno@longandfoster.com Long & Foster Real Estate, Inc. License #89952
We collect this data history from publicly available records. To have your information removed, we recommend requesting removal directly through your county’s website.
Michael Levine
Samson Properties
(667) 239-8137
36 Total Sales
1 in Towson
$902,000 Price
Harris M. Weingrad
RE/MAX Allegiance
(202) 953-4382
75 Total Sales
2 in Towson
$490K - $525K Price Range
Aissa Sires
Samson Properties
(240) 512-6742
43 Total Sales
1 in Towson
$655,000 Price
Mark Novak
Cummings & Co. Realtors
(443) 313-8872
203 Total Sales
2 in Towson
$279K - $536K Price Range
Nicholas Badalian
Fathom Realty MD, LLC
(667) 239-8638
116 Total Sales
1 in Towson
$510,000 Price
Kristin Brillantes
Compass
(667) 239-9788
126 Total Sales
1 in Towson
$567,000 Price
We collect this data history from publicly available records. To have your information removed, we recommend requesting removal directly through your county’s website.
| Date | Buyer | Sale Price | Title Company |
|---|---|---|---|
| $900,000 | Sage Title | ||
| $580,000 | -- | ||
| $396,000 | -- | ||
| $366,800 | -- |
We collect this data history from publicly available records. To have your information removed, we recommend requesting removal directly through your county’s website.
| Date | Status | Borrower | Loan Amount |
|---|---|---|---|
| Open | $449,550 | ||
| Previous Owner | $386,000 |
We collect this data history from publicly available records. To have your information removed, we recommend requesting removal directly through your county’s website.
| Date | Event | Price | List to Sale | Price per Sq Ft |
|---|---|---|---|---|
| 06/13/2025 06/13/25 | Sold | $900,000 | -5.3% | $244 / Sq Ft |
| 05/01/2025 05/01/25 | Price Changed | $950,000 | -4.5% | $258 / Sq Ft |
| 04/01/2025 04/01/25 | For Sale | $995,000 | -- | $270 / Sq Ft |
We collect this data history from publicly available records. To have your information removed, we recommend requesting removal directly through your county’s website.
| Year | Tax Paid | Tax Assessment Tax Assessment Total Assessment is a certain percentage of the fair market value that is determined by local assessors to be the total taxable value of land and additions on the property. | Land | Improvement |
|---|---|---|---|---|
| 2025 | $10,467 | $789,900 | $260,000 | $529,900 |
| 2024 | $10,467 | $773,733 | ||
| 2023 | $5,057 | $757,567 | $0 | $0 |
| 2022 | $9,654 | $741,400 | $260,000 | $481,400 |
| 2021 | $8,595 | $704,767 | $0 | $0 |
| 2020 | $9,982 | $668,133 | $0 | $0 |
| 2019 | $7,654 | $631,500 | $260,000 | $371,500 |
| 2018 | $8,406 | $616,967 | $0 | $0 |
| 2017 | $7,884 | $602,433 | $0 | $0 |
| 2016 | $8,049 | $587,900 | $0 | $0 |
| 2015 | $8,049 | $587,900 | $0 | $0 |
| 2014 | $8,049 | $587,900 | $0 | $0 |
Seller's Agent in 2025
Lydia Travelstead
TTR Sotheby's International Realty
(410) 869-2133
79 Total Sales
Seller Co-Listing Agent in 2025
Haley Murnane
TTR Sotheby's International Realty
(443) 766-9997
28 Total Sales
Buyer's Agent in 2025
Aphy Liebno
Long & Foster
(410) 409-8041
64 Total Sales
Source: Bright MLS
MLS Number: MDBC2122278
APN: 09-2200013263
Disclaimer: Certain information contained herein is derived from information provided by parties other than Homes.com. All information provided is deemed reliable, but is not guaranteed to be accurate and should be independently verified.
The data relating to real estate for sale on this website appears in part through the BRIGHT Internet Data Exchange program, a voluntary cooperative exchange of property listing data between licensed real estate brokerage firms, and is provided by BRIGHT through a licensing agreement.
Listing information is from various brokers who participate in the Bright MLS IDX program and not all listings may be visible on the site.
The property information being provided on or through the website is for the personal, non-commercial use of consumers and such information may not be used for any purpose other than to identify prospective properties consumers may be interested in purchasing.
Some properties which appear for sale on the website may no longer be available because they are for instance, under contract, sold or are no longer being offered for sale.
Property information displayed is deemed reliable but is not guaranteed.
Copyright 2026 Bright MLS, Inc.
Ask me questions while you tour the home.