
Sue Myers
MODUS Real Estate
(719) 249-7808
59 Total Sales
2 in Wolf Ranch
$582,000 Price Range
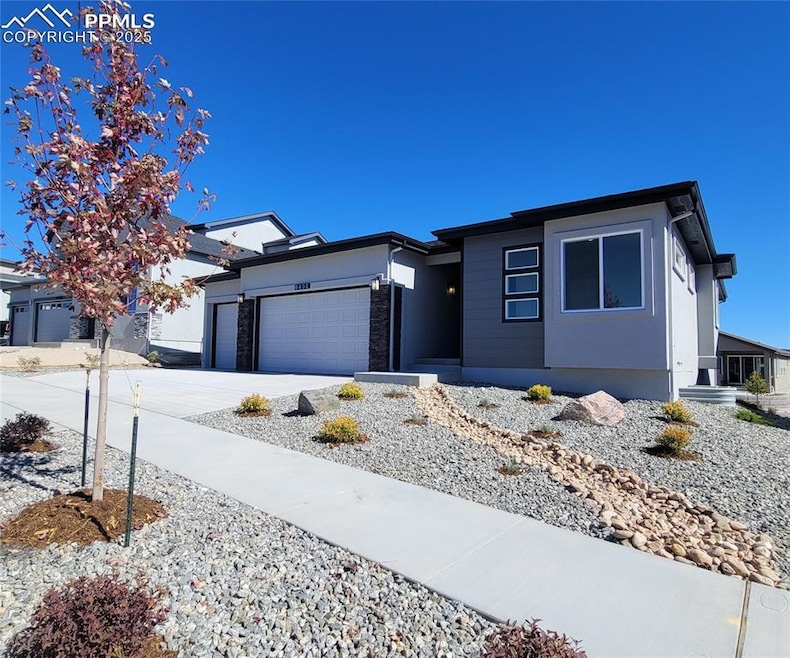
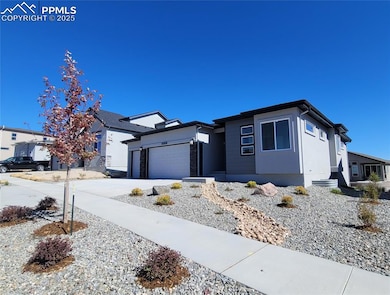
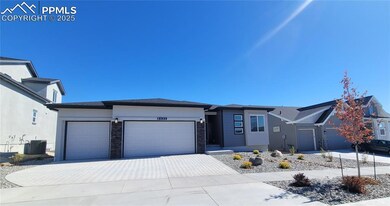
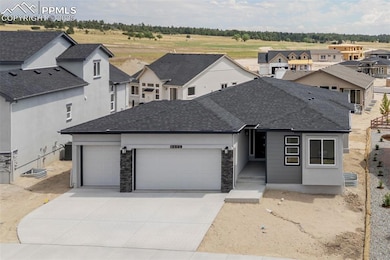
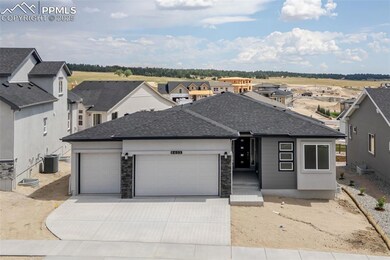
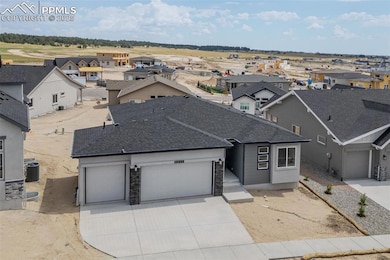
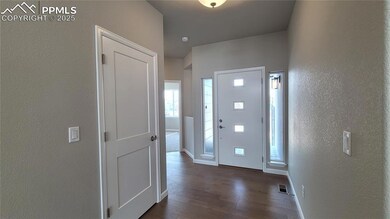
Full Landscaping! Enter into the Somerton, a beautifully designed Prairie-style home with a spacious 3-car garage and thoughtful upgrades throughout.
Enjoy cozy evenings in the inviting Great Room featuring a warm fireplace, perfect for relaxing or entertaining. The chef-inspired kitchen boasts stunning quartz countertops, a large island with additional seating, a walk-in pantry, and stainless steel appliances, a gas range, pyramid hood, drawer microwave, and dishwasher. Adjacent to the kitchen, the dining nook offers a charming space to host meals and opens to a composite deck, ideal for outdoor enjoyment.
Retreat to the luxurious primary suite, complete with a plush 5-piece bathroom featuring a freestanding tub, dual separate vanities, a tiled shower with bench, and a spacious walk-in closet with wood shelving and rods. The main level also has a flexible guest bedroom or home office, a full bathroom, and a convenient laundry room.
Downstairs, the finished garden-level basement with 9-foot ceilings expands your living space. A generous family room, prepped for a future wet bar, two oversized bedrooms with walk-in closets, a full bath, and a utility/storage space.
Enjoy energy-efficient living with a tankless water heater, 96% efficient furnace with variable speed motor, sealed ducts, PEX plumbing, active radon mitigation system, sprinkler stub-out, and air conditioning.
Located in the highly sought-after Highline at Wolf Ranch community, welcome home!
Last Agent to Sell the Property
All American Homes, Inc. Brokerage Phone: (719) 487-8957 Listed on: 04/30/2025
Sue Myers
MODUS Real Estate
(719) 249-7808
59 Total Sales
2 in Wolf Ranch
$582,000 Price Range
Bryan Vail
RE/MAX Real Estate Group LLC
(719) 453-0448
94 Total Sales
2 in Wolf Ranch
$485K - $636K Price Range
Dianne Kingsland
Keller Williams Clients Choice Realty
(657) 216-7361
26 Total Sales
1 in Wolf Ranch
$650,000 Price
Barbara Harris
Harris Group Realty Inc
(719) 652-6986
133 Total Sales
1 in Wolf Ranch
$759,320 Price
Shannon Dudnick
Realty One Group Elevations, LLC
(720) 807-7419
88 Total Sales
3 in Wolf Ranch
$690K - $750K Price Range
Thomas Enck
Great Colorado Homes, Inc.
(719) 602-7930
79 Total Sales
2 in Wolf Ranch
$620K - $693K Price Range
We collect this data history from publicly available records. To have your information removed, we recommend requesting removal directly through your county’s website.
| Date | Event | Price | List to Sale | Price per Sq Ft |
|---|---|---|---|---|
| 01/30/2026 01/30/26 | Sold | $727,888 | 0.0% | $226 / Sq Ft |
| 01/14/2026 01/14/26 | Pending | -- | -- | -- |
| 01/05/2026 01/05/26 | Price Changed | $727,888 | -0.3% | $226 / Sq Ft |
| 11/06/2025 11/06/25 | Price Changed | $729,888 | -1.1% | $227 / Sq Ft |
| 10/28/2025 10/28/25 | Price Changed | $737,888 | -0.3% | $230 / Sq Ft |
| 10/22/2025 10/22/25 | Price Changed | $739,888 | -1.1% | $230 / Sq Ft |
| 10/14/2025 10/14/25 | Price Changed | $747,888 | -0.3% | $233 / Sq Ft |
| 10/09/2025 10/09/25 | Price Changed | $749,888 | -0.7% | $233 / Sq Ft |
| 09/10/2025 09/10/25 | Price Changed | $754,888 | +4.1% | $235 / Sq Ft |
| 06/25/2025 06/25/25 | Price Changed | $724,888 | -0.7% | $226 / Sq Ft |
| 06/10/2025 06/10/25 | Price Changed | $729,888 | -3.4% | $227 / Sq Ft |
| 04/30/2025 04/30/25 | For Sale | $755,888 | -- | $235 / Sq Ft |
We collect this data history from publicly available records. To have your information removed, we recommend requesting removal directly through your county’s website.
| Year | Tax Paid | Tax Assessment Tax Assessment Total Assessment is a certain percentage of the fair market value that is determined by local assessors to be the total taxable value of land and additions on the property. | Land | Improvement |
|---|---|---|---|---|
| 2025 | $6,302 | $31,468 | $2,530 | $28,938 |
| 2024 | $6,302 | $31,468 | $2,530 | $28,938 |
| 2023 | $6,122 | $33,187 | $2,065 | $31,122 |
| 2022 | $6,122 | $33,187 | $2,065 | $31,122 |
| 2021 | $6,004 | $33,186 | $2,064 | $31,122 |
| 2020 | $5,461 | $27,616 | $1,573 | $26,043 |
| 2019 | $5,335 | $29,982 | $1,573 | $28,409 |
| 2018 | $5,244 | $29,982 | $1,573 | $28,409 |
| 2017 | $4,875 | $26,022 | $1,340 | $24,682 |
| 2016 | $4,712 | $26,022 | $1,340 | $24,682 |
| 2015 | $4,288 | $26,022 | $1,340 | $24,682 |
| 2014 | $3,872 | $23,437 | $1,049 | $22,388 |
| 2013 | $3,784 | $23,437 | $1,049 | $22,388 |
Seller's Agent in 2026
Kelly Price
All American Homes, Inc.
(719) 487-8957
95 in this area
183 Total Sales
J
Buyer's Agent in 2026
Jared Williams
Exp Realty LLC
(719) 213-4091
1 in this area
12 Total Sales
Source: elevateMLS
MLS Number: 1408826
Disclaimer: Certain information contained herein is derived from information provided by parties other than Homes.com. All information provided is deemed reliable, but is not guaranteed to be accurate and should be independently verified.
The real estate listing information and related content displayed on this site is provided exclusively for consumers’ personal, non-commercial use and may not be used for any purpose other than to identify prospective properties consumers may be interested in purchasing. This information and related content is deemed reliable but is not guaranteed accurate by the Pikes Peak REALTOR® Services Corp d/b/a elevateMLS.
Ask me questions while you tour the home.