
Herbert Straus
Responds Quickly
Keller Williams Thrive
(224) 231-0982
137 Total Sales
1 in Berwyn
$475,000 Price

Estimated Value: $237,871
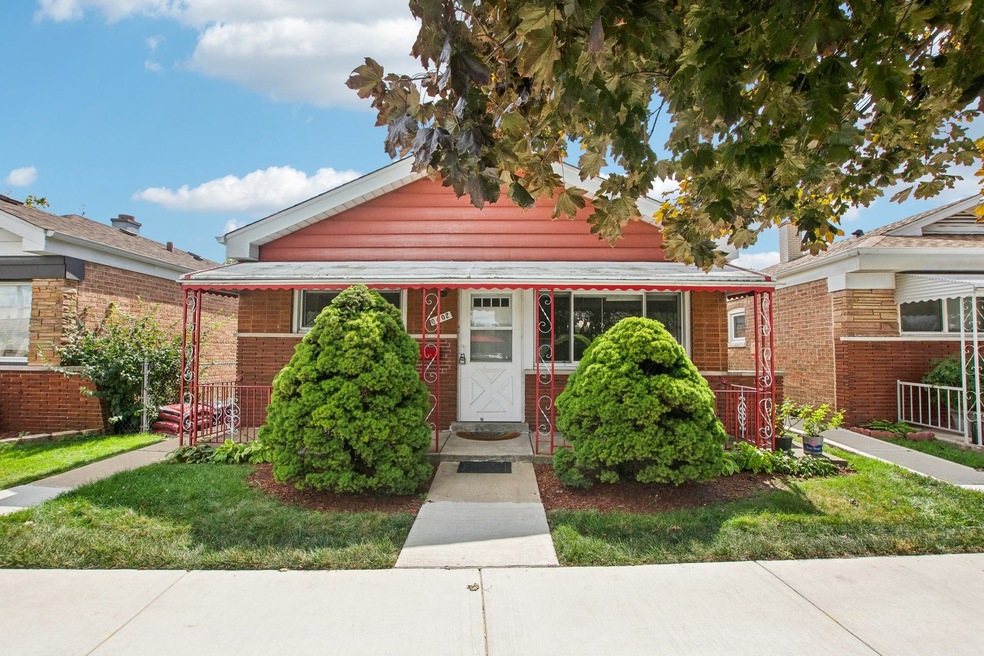
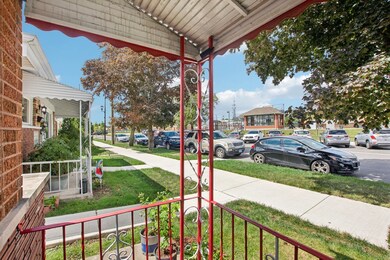
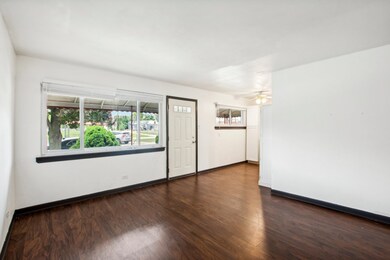
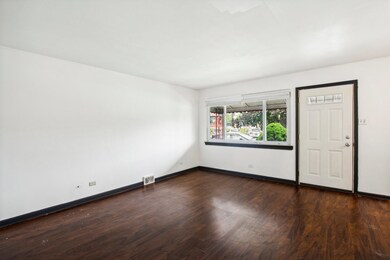
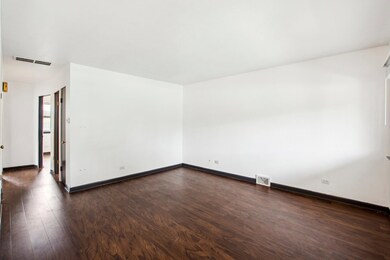
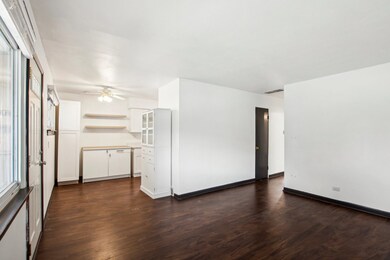
Welcome to this charming 2-bedroom brick ranch in the heart of Berwyn, IL-where convenience meets comfort! Location is truly the name of the game with this home, perfectly situated right across from the Metra train station. Whether you're commuting to the city or exploring the local area, you couldn't ask for a better spot. Step inside to find a cozy, updated interior that provides warmth and comfort throughout the home. The bathroom features elegant ceramic tile, adding a touch of sophistication to your daily routine. The galley kitchen, complete with updated shaker cabinets and quartz countertops, offers both style and functionality, perfect for all your culinary adventures. Plus, the adjoining breakfast room is an ideal space to enjoy your morning coffee while soaking in the morning air. The interior has been freshly painted, giving the home a crisp, clean feel that's ready for you to move right in. Outside, you'll find a fully fenced yard, perfect for pets, play, or just enjoying the outdoors in privacy. The property also features a spacious 2.5-car detached garage, offering plenty of room for storage or a workshop. All of this in a wonderful up and coming Berwyn! Easy to show.
Last Agent to Sell the Property
Greg Whelan
Redfin Corporation License #475147701 Listed on: 09/12/2024
We collect this data history from publicly available records. To have your information removed, we recommend requesting removal directly through your county’s website.
Herbert Straus
Keller Williams Thrive
(224) 231-0982
137 Total Sales
1 in Berwyn
$475,000 Price
Otis Lazich
Capital Investment Realty Group Inc
(630) 895-7685
171 Total Sales
3 in Berwyn
$265K - $340K Price Range
Subica Rauf
Divine Realty
(888) 719-4287
96 Total Sales
1 in Berwyn
$440,000 Price
Linda Weigt
LaMore Realty
(815) 860-2813
112 Total Sales
1 in Berwyn
$399,000 Price
Omar Sanchez
Habloft LLC
(866) 758-0745
54 Total Sales
1 in Berwyn
$269,000 Price
Adam McDowell
Berkshire Hathaway HomeServices Chicago
(888) 366-7309
45 Total Sales
2 in Berwyn
$269K - $450K Price Range
We collect this data history from publicly available records. To have your information removed, we recommend requesting removal directly through your county’s website.
| Date | Buyer | Sale Price | Title Company |
|---|---|---|---|
| $225,000 | None Listed On Document | ||
| Rice Robert G | $95,000 | Indecomm Global Services | |
| Rice Terri | $117,500 | Cti | |
| State Bank Of Countryside | -- | None Available |
We collect this data history from publicly available records. To have your information removed, we recommend requesting removal directly through your county’s website.
| Date | Status | Borrower | Loan Amount |
|---|---|---|---|
| Closed | $10,000 | ||
| Open | Burnett Edward | $218,153 | |
| Previous Owner | Rice Robert G | $158,219 | |
| Previous Owner | Rice Terri | $111,625 |
We collect this data history from publicly available records. To have your information removed, we recommend requesting removal directly through your county’s website.
| Date | Event | Price | List to Sale | Price per Sq Ft |
|---|---|---|---|---|
| 10/10/2024 10/10/24 | Sold | $224,900 | 0.0% | $276 / Sq Ft |
| 09/18/2024 09/18/24 | Pending | -- | -- | -- |
| 09/12/2024 09/12/24 | For Sale | $224,900 | -- | $276 / Sq Ft |
We collect this data history from publicly available records. To have your information removed, we recommend requesting removal directly through your county’s website.
| Year | Tax Paid | Tax Assessment Tax Assessment Total Assessment is a certain percentage of the fair market value that is determined by local assessors to be the total taxable value of land and additions on the property. | Land | Improvement |
|---|---|---|---|---|
| 2025 | $4,177 | $15,000 | $3,802 | $11,198 |
| 2024 | $4,177 | $15,000 | $3,802 | $11,198 |
| 2023 | $5,629 | $15,000 | $3,802 | $11,198 |
| 2022 | $5,629 | $15,810 | $3,337 | $12,473 |
| 2021 | $5,501 | $15,808 | $3,336 | $12,472 |
| 2020 | $5,294 | $15,808 | $3,336 | $12,472 |
| 2019 | $4,213 | $12,778 | $3,026 | $9,752 |
| 2018 | $3,963 | $12,778 | $3,026 | $9,752 |
| 2017 | $4,082 | $12,778 | $3,026 | $9,752 |
| 2016 | $3,867 | $11,414 | $2,483 | $8,931 |
| 2015 | $3,737 | $11,414 | $2,483 | $8,931 |
| 2014 | $4,680 | $11,414 | $2,483 | $8,931 |
| 2013 | $1,060 | $14,262 | $2,483 | $11,779 |
GW
Seller's Agent in 2024
Greg Whelan
Redfin Corporation
Buyer's Agent in 2024
Kristina Irvine
Coldwell Banker Realty
(630) 945-4962
177 Total Sales
Source: Midwest Real Estate Data (MRED)
MLS Number: 12159527
APN: 16-31-211-021-0000
Disclaimer: Certain information contained herein is derived from information provided by parties other than Homes.com. All information provided is deemed reliable, but is not guaranteed to be accurate and should be independently verified.
All data is obtained from various sources and may not have been verified by broker or MLS GRID. Supplied Open House Information is subject to change without notice. All information should be independently reviewed and verified for accuracy. Properties may or may not be listed by the office/agent presenting the information. Some IDX listings have been excluded from this website.
Listings courtesy of Midwest Real Estate Data (MRED) as distributed by MLS GRID.
Based on information submitted to the MLS GRID
Ask me questions while you tour the home.