
Barrett Spray
KELLER WILLIAMS ADVANTAGE REALTY
(689) 215-8180
361 Total Sales
1 in Hernando
$69,999 Price

Estimated Value: $400,000 - $471,000
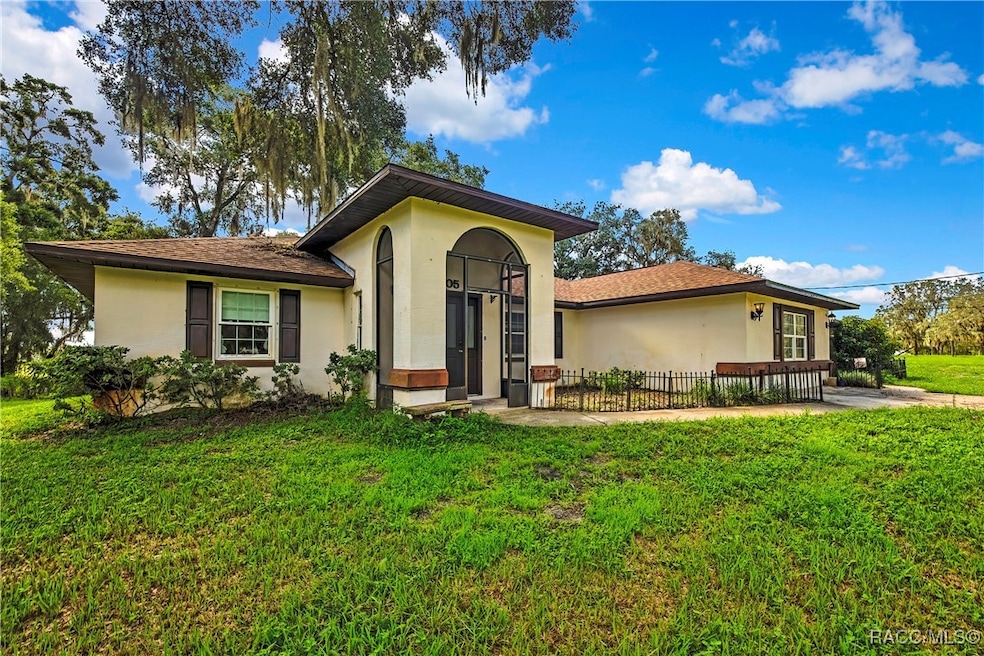
One or more photo(s) has been virtually staged. Embrace True Country Living on 11.3± Tranquil Acres in Hernando Discover peace and privacy on this expansive 11.3-acre farmstead. This charming 3-bedroom, 2-bathroom ranch-style home, built in 1990, offers comfort, openness, and the perfect canvas to create the rural lifestyle you’ve been dreaming of. Key Features:
Open & Inviting Interiors: A spacious, open floor plan features an inviting kitchen with modern stainless steel appliances and generous windows that perfectly frame sweeping views of your envisioned landscape. Versatile Barn & Acreage: The property includes a large barn equipped with a hay loft and stalls for small animals, providing ideal versatility for horses, livestock, or homesteading projects. Endless Possibilities: Whether it is gardening, hobby farming, or simply enjoying wide-open space, the land is ready to accommodate your vision. Move in as-is or tailor to your taste—there is ample room for a pool, additional outbuildings, pastures, or a full homestead setup. The possibilities are truly wide open. Offered at $494,500, call to schedule your walkthrough tour today. The propane tank for the generator is rented. There are one or more virtually staged photos in this listing.
Last Agent to Sell the Property
Epique Realty Inc. License #3346645 Listed on: 08/18/2025
Last Buyer's Agent
Osceola County Member
Osceola County Association of Realtors Member
We collect this data history from publicly available records. To have your information removed, we recommend requesting removal directly through your county’s website.
Barrett Spray
KELLER WILLIAMS ADVANTAGE REALTY
(689) 215-8180
361 Total Sales
1 in Hernando
$69,999 Price
Angie Haddon
LPT REALTY, LLC
(727) 298-2277
173 Total Sales
2 in Hernando
$230K - $395K Price Range
Kirsten Elling
Berkshire Hathaway Homeservice
(838) 217-4252
51 Total Sales
4 in Hernando
$4K - $142K Price Range
Jessica Stone
KELLER WILLIAMS REALTY - ELITE PARTNERS II
(813) 761-2495
28 Total Sales
1 in Hernando
$64,000 Price
Regina Rodriguez
CENTURY 21 ALTON CLARK
(352) 747-0764
384 Total Sales
1 in Hernando
$95,000 Price
Gerard Bovee
Tropic Shores Realty
(754) 354-5215
137 Total Sales
82 in Hernando
$9K - $500K Price Range
We collect this data history from publicly available records. To have your information removed, we recommend requesting removal directly through your county’s website.
| Date | Buyer | Sale Price | Title Company |
|---|---|---|---|
| $425,000 | American Title Services | ||
| Miller Patricia B | $22,500 | -- |
We collect this data history from publicly available records. To have your information removed, we recommend requesting removal directly through your county’s website.
| Date | Status | Borrower | Loan Amount |
|---|---|---|---|
| Open | $375,000 | ||
| Previous Owner | Miller Patricia B | $187,095 |
We collect this data history from publicly available records. To have your information removed, we recommend requesting removal directly through your county’s website.
| Date | Event | Price | List to Sale | Price per Sq Ft |
|---|---|---|---|---|
| 12/31/2025 12/31/25 | Sold | $425,000 | -14.2% | $223 / Sq Ft |
| 12/07/2025 12/07/25 | Pending | -- | -- | -- |
| 10/26/2025 10/26/25 | Price Changed | $495,500 | -5.6% | $260 / Sq Ft |
| 08/18/2025 08/18/25 | For Sale | $525,000 | -- | $275 / Sq Ft |
We collect this data history from publicly available records. To have your information removed, we recommend requesting removal directly through your county’s website.
| Year | Tax Paid | Tax Assessment Tax Assessment Total Assessment is a certain percentage of the fair market value that is determined by local assessors to be the total taxable value of land and additions on the property. | Land | Improvement |
|---|---|---|---|---|
| 2025 | $1,496 | $157,255 | ||
| 2024 | $1,412 | $138,056 | ||
| 2023 | $1,412 | $129,104 | $0 | $0 |
| 2022 | $1,285 | $120,648 | $0 | $0 |
| 2021 | $1,224 | $117,366 | $0 | $0 |
| 2020 | $1,108 | $167,895 | $17,490 | $150,405 |
| 2019 | $1,036 | $144,047 | $17,490 | $126,557 |
| 2018 | $990 | $126,648 | $15,730 | $110,918 |
| 2017 | $1,133 | $107,680 | $25,400 | $82,280 |
| 2016 | $1,148 | $105,900 | $25,400 | $80,500 |
| 2015 | $1,195 | $107,241 | $27,610 | $79,631 |
| 2014 | $1,220 | $106,600 | $27,648 | $78,952 |
SB
Seller's Agent in 2025
Stacey Barnes
Epique Realty Inc.
(352) 422-2200
18 Total Sales
OM
Buyer's Agent in 2025
Osceola County Member
Osceola County Association of Realtors Member
Source: REALTORS® Association of Citrus County
MLS Number: 845555
APN: 20E-18S-06-0000-44200
Disclaimer: Certain information contained herein is derived from information provided by parties other than Homes.com. All information provided is deemed reliable, but is not guaranteed to be accurate and should be independently verified.
IDX information is provided exclusively for personal, non-commercial use, and may not be used for any purpose other than to identify prospective properties consumers may be interested in purchasing.
Information is deemed reliable but not guaranteed.
Ask me questions while you tour the home.