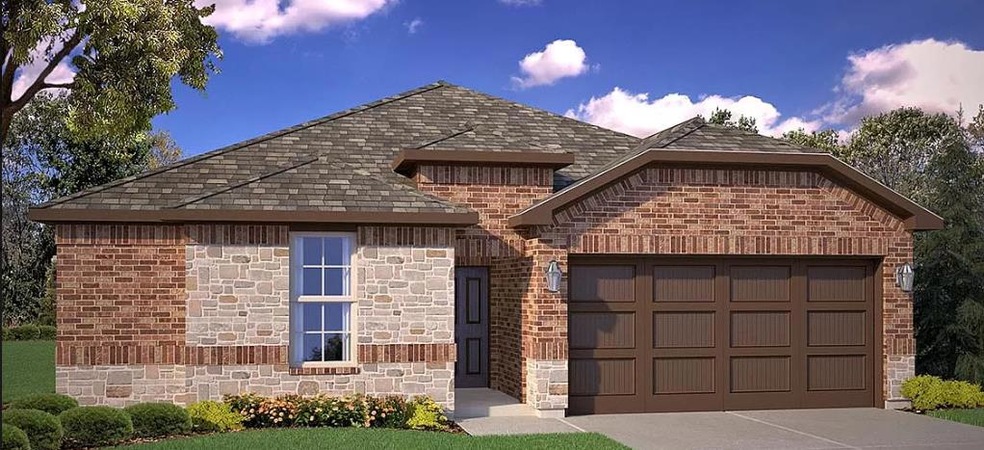
NOT LISTED FOR SALE

6405 Oracle Dr Odessa, TX 79765

Odessa Area
3 Beds
2 Baths
1,527 Sq Ft
5,502 Sq Ft Lot

Sale Details

Date Sold: May 16, 2024

19 Days on Market

Highlights

  • New Construction
  • Formal Dining Room
  • Low Maintenance Yard
  • No HOA
  • Storm Windows
  • Laundry in Utility Room

About This Home

As of May 2024

This home is located at 6405 Oracle Dr, Odessa, TX 79765 since 01 January 2024. This property was built in 2024. 6405 Oracle Dr is a home located in Ector County with nearby schools including Ross Elementary School, Wilson & Young Medal of Honor Middle School, and Permian High School.

Last Agent to Sell the Property

Regional Non

NON MLS FOR STATISTICAL Listed on: 01/01/2024

Last Buyer's Agent

Brooke Sauceda

Meraki Home Realty, LLC License #0648077

Create a Home Valuation Report for This Property
The Home Valuation Report is an in-depth analysis detailing your home's value as well as a comparison with similar homes in the area

Home Details

Home Type

  • Single Family

Est. Annual Taxes

  • $4,367

Year Built

  • Built in 2024 | New Construction

Lot Details

  • 5,502 Sq Ft Lot
  • Wood Fence
  • Low Maintenance Yard

Parking

  • 2 Car Garage
  • Parking Pad

Home Design

  • Slab Foundation
  • Composition Roof

Interior Spaces

  • 1,527 Sq Ft Home
  • Formal Dining Room
  • Storm Windows
  • Laundry in Utility Room

Kitchen

  • Self-Cleaning Oven
  • Gas Range
  • Microwave
  • Dishwasher
  • Disposal

Flooring

  • Carpet
  • Tile
  • Vinyl

Bedrooms and Bathrooms

  • 3 Bedrooms
  • 2 Full Bathrooms

Schools

  • Ross Elementary School
  • Wilson-Young Middle School
  • Permian High School

Utilities

  • Central Heating and Cooling System
  • Heating System Uses Gas
  • Gas Water Heater

Community Details

  • No Home Owners Association
  • Yukon Ridge Subdivision

Listing and Financial Details

  • Assessor Parcel Number 37375.00568.00000

Home Details

Home Type

Single Family

Est. Annual Taxes

$4,367

Year Built

Built in 2024 | New Construction

Lot Details

5,502 Sq Ft Lot

Parking

2

Listing Details

  • Property Sub Type: Single Family Residence
  • Prop. Type: Residential
  • Lot Size Acres: 0.1263
  • Lot Size Sq Ft: 5501.628
  • Road Frontage Type: Curbs & Gutters
  • Road Surface Type: Paved
  • Subdivision Name: Yukon Ridge
  • Directions: From Grandview go west on 61st, turn right on Oracle, home is on the left
  • Carport Y N: No
  • Garage Yn: Yes
  • New Construction: Yes
  • Year Built: 2024
  • Special Features: NewHome

Interior Features

  • Appliances: Gas Water Heater, Gas Range, Self Cleaning Oven, Microwave, Dishwasher, Disposal
  • Full Bathrooms: 2
  • Total Bedrooms: 3
  • Fireplace Features: None
  • Fireplace: No
  • Flooring: Carpet, Vinyl, Tile
  • Living Area: 1527
  • Window Features: Storm Window(s)
  • Dining Room Features: Formal Area
  • Master Bathroom Features: None

Exterior Features

  • Fencing: Wood
  • Lot Features: Low Maintenance
  • Home Warranty: No
  • Foundation Details: Slab
  • Property Condition: New Construction
  • Roof: Composition

Garage/Parking

  • Attached Garage: No
  • Covered Parking Spaces: 2
  • Garage Spaces: 2
  • Parking Features: Garage, Parking Pad
  • Total Parking Spaces: 2

Utilities

  • Laundry Features: Inside Utility Room
  • Cooling: Central Air
  • Cooling Y N: Yes
  • Heating: Central, Gas
  • Heating Yn: Yes
  • Sewer: Public Sewer
  • Water Source: Public

Condo/Co-op/Association

  • Association: No

Schools

  • Elementary School: Ross
  • Junior High Dist: Ector Cnty
  • High School: Permian
  • Middle Or Junior School: Wilson-Young

Green Features

Lot Info

  • Parcel #: 37375.00568.00000
  • ResoLotSizeUnits: SquareFeet

Multi Family

Tax Info

  • Tax Annual Amount: 4367.01

Property History

We collect this data history from publicly available records. To have your information removed, we recommend requesting removal directly through your county’s website.

Date Event Price List to Sale Price per Sq Ft
05/16/2024 05/16/24 Sold -- -- --
01/20/2024 01/20/24 Pending -- -- --
01/01/2024 01/01/24 For Sale $268,590 -- $176 / Sq Ft
Source: Odessa Board of REALTORS®

Agents Affiliated with this Home

  • Section Image
See All Agents

Map

Source: Odessa Board of REALTORS®

MLS Number: 151117

Your Personal Tour Guide

Ask me questions while you tour the home.