
Joshua Jarboe
RE/MAX Empire
(502) 465-8989
187 Total Sales
5 in Prospect
$125K - $875K Price Range


Estimated Value: $299,000 - $417,000
Stop your search because 6405 Shirley is the one! This 3 bed, 2 full bath, 1900+ square foot home has an incredible layout, a huge yard, and is walkable to a park, nature preserve, and restaurants. There have been tons of updates to this one during the seller's ownership: It has a brand new roof, gutters, gutter guards, energy-efficient siding, paint, and much more!
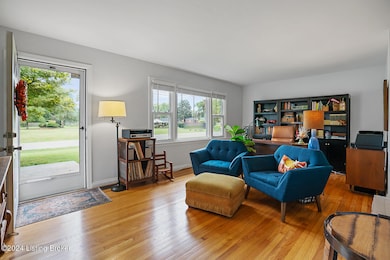
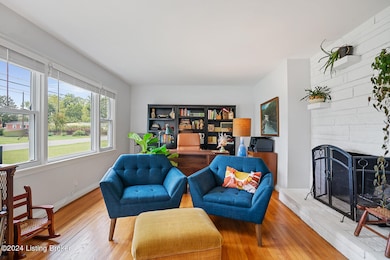

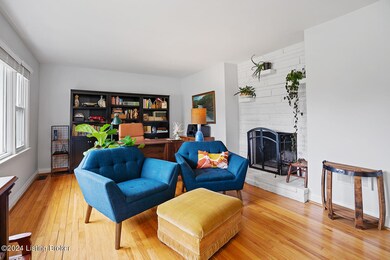
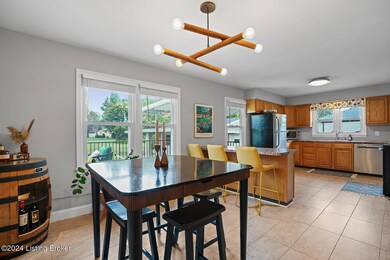
From the front door, you will enter into a grand living space that the current owners are using as an office and game room. Large windows light the beautiful, original hardwood floors, adorned by a wood-burning fireplace. This room has a walk-in closet for plenty of space. Storage is a common theme in this home. From the living room you can enter into the open kitchen, family, and dining rooms. All of these areas, as well as most of the house, have updated, designer lighting. The kitchen is situated perfectly for entertaining as a centerpiece to this home. The family room is complimented by large windows including one that overlooks a mature Japanese maple. This beautiful tree changes color all year long and is a joy to watch. Off this space is a convenient full bath.
Down the hallway you will find the laundry - a perfect location for keeping your washing tucked away but nearby. The primary bedroom is enormous. It has private access to the back porch and a large closet. This bedroom is nearest the spacious, full bathroom that recently received a facelift, complete with stone countertops, new flooring and fixtures. A sizable linen closet is a great bonus. Two other bedrooms are a great size. One has double closets. Storage is not a problem in this one! A large, unfinished basement, oversized single car garage, and even a pulldown attic access in the hallway are great opportunities to stay organized. This home is incredibly walkable for Prospect! In just a couple of minutes on foot you can be at Hayes Kennedy Park, complete with new pickleball courts, the Garvin Brown Nature Preserve with access to the river, Diorios Pizza, a grocery, and much more. Don't wait to see this one.
Last Agent to Sell the Property
Semonin Realtors License #222420 Listed on: 09/26/2024
We collect this data history from publicly available records. To have your information removed, we recommend requesting removal directly through your county’s website.
Joshua Jarboe
RE/MAX Empire
(502) 465-8989
187 Total Sales
5 in Prospect
$125K - $875K Price Range
Tamela Cole
Genesis Realty, LLC
(270) 714-6110
66 Total Sales
1 in Prospect
$585,000 Price
Paola Morante Escobar
Lifestyl Louisville
(502) 680-8634
106 Total Sales
1 in Prospect
$230,000 Price
Heather Irish
simpler.realestate
(502) 677-4371
150 Total Sales
1 in Prospect
$215,000 Price
Andy Wolf
EXP Realty LLC
(502) 628-5032
62 Total Sales
1 in Prospect
$267,500 Price
Lauren Michal
Totally About Houses
(502) 547-0689
64 Total Sales
2 in Prospect
$200K - $265K Price Range
We collect this data history from publicly available records. To have your information removed, we recommend requesting removal directly through your county’s website.
| Date | Buyer | Sale Price | Title Company |
|---|---|---|---|
| $303,000 | Signature Title | ||
| -- | None Available | ||
| $148,500 | Executive Title Co | ||
| $75,350 | Prism Title & Closing Servic |
We collect this data history from publicly available records. To have your information removed, we recommend requesting removal directly through your county’s website.
| Date | Status | Borrower | Loan Amount |
|---|---|---|---|
| Open | $257,550 | ||
| Previous Owner | $180,000 | ||
| Previous Owner | $118,800 | ||
| Previous Owner | $119,000 |
We collect this data history from publicly available records. To have your information removed, we recommend requesting removal directly through your county’s website.
| Date | Event | Price | List to Sale | Price per Sq Ft | Prior Sale |
|---|---|---|---|---|---|
| 11/12/2024 11/12/24 | Sold | $303,000 | -3.8% | $157 / Sq Ft | |
| 10/09/2024 10/09/24 | Pending | -- | -- | -- | |
| 09/26/2024 09/26/24 | For Sale | $315,000 | +112.1% | $163 / Sq Ft | |
| 09/20/2013 09/20/13 | Sold | $148,500 | -21.8% | $79 / Sq Ft | View Prior Sale |
| 08/14/2013 08/14/13 | Pending | -- | -- | -- | |
| 03/05/2013 03/05/13 | For Sale | $189,900 | +152.0% | $101 / Sq Ft | |
| 01/29/2013 01/29/13 | Sold | $75,350 | +0.5% | $40 / Sq Ft | View Prior Sale |
| 12/31/2012 12/31/12 | Pending | -- | -- | -- | |
| 12/27/2012 12/27/12 | For Sale | $75,000 | -- | $40 / Sq Ft |
We collect this data history from publicly available records. To have your information removed, we recommend requesting removal directly through your county’s website.
| Year | Tax Paid | Tax Assessment Tax Assessment Total Assessment is a certain percentage of the fair market value that is determined by local assessors to be the total taxable value of land and additions on the property. | Land | Improvement |
|---|---|---|---|---|
| 2025 | $3,381 | $303,000 | $35,000 | $268,000 |
| 2024 | $2,357 | $207,150 | $35,000 | $172,150 |
| 2023 | $2,399 | $207,150 | $35,000 | $172,150 |
| 2022 | $2,407 | $145,400 | $35,000 | $110,400 |
| 2021 | $1,825 | $145,400 | $35,000 | $110,400 |
| 2020 | $1,675 | $145,400 | $35,000 | $110,400 |
| 2019 | $1,641 | $145,400 | $35,000 | $110,400 |
| 2018 | $1,615 | $145,400 | $35,000 | $110,400 |
| 2017 | $1,526 | $145,400 | $35,000 | $110,400 |
| 2013 | $1,097 | $109,740 | $25,000 | $84,740 |
Seller's Agent in 2024
Machaela Ballard
Semonin Realty
(859) 625-4498
35 Total Sales
Buyer's Agent in 2024
Stacey Kiehl
Schuler Bauer Real Estate Services ERA Powered
(502) 552-5757
80 Total Sales
Seller's Agent in 2013
Glenn Edelen
Edelen & Edelen REALTORS
(502) 376-0299
223 Total Sales
B
Seller's Agent in 2013
Bob Coffey
RE/MAX
Buyer's Agent in 2013
Pam Aldridge
Semonin Realty
(502) 727-1433
42 Total Sales
Source: Metro Search, Inc.
MLS Number: 1671397
APN: 020100350000
Disclaimer: Certain information contained herein is derived from information provided by parties other than Homes.com. All information provided is deemed reliable, but is not guaranteed to be accurate and should be independently verified.
Based on information submitted to the MLS GRID. All data is obtained from various sources and may not have been verified by broker or MLS GRID. Supplied Open House Information is subject to change without notice. All information should be independently reviewed and verified for accuracy. Properties may or may not be listed by the office/agent presenting the information. Some IDX listings have been excluded from this website. IDX information is provided exclusively for personal, non-commercial use, and may not be used for any purpose other than to identify prospective properties consumers may be interested in purchasing.
IDX listing data provided by Multiple Listing Service, Inc. Information is supplied by the seller and other third parties and has not been verified.
Based on information submitted to the MLS GRID
Ask me questions while you tour the home.