
Matt Glanzman
RE/MAX ONE
(380) 777-9813
167 Total Sales
1 in Devonshire
$251,000 Price

Estimated Value: $279,458 - $305,000
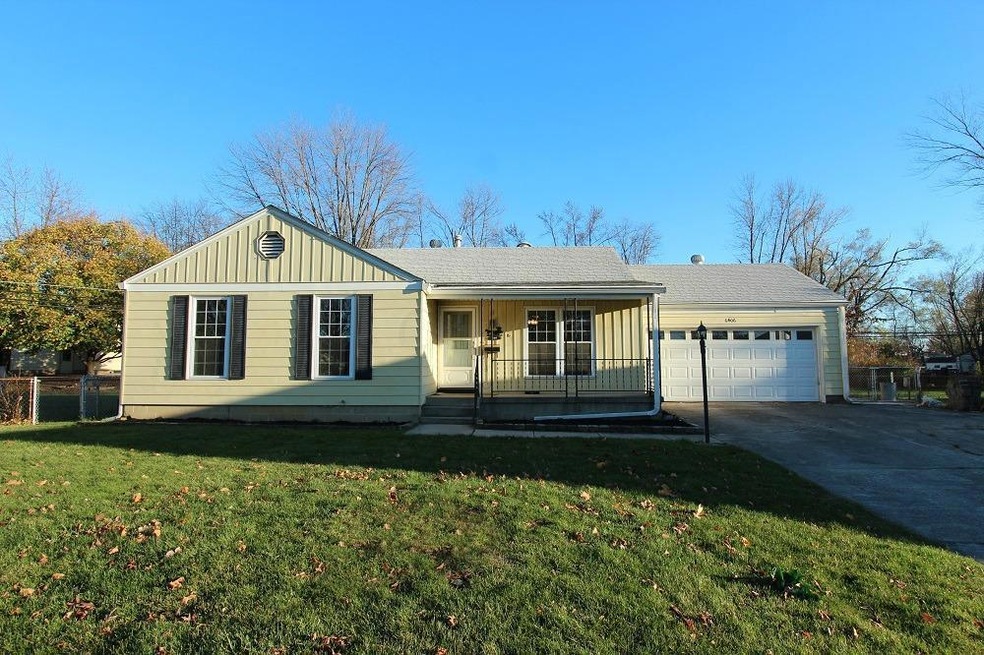
Back on the market. Move in ready! Lovely 4 bedroom, 2 bath home with full basement and a fenced in yard. Large kitchen with new counter tops. Eating space. Kitchen has a large window that overlooks the back yard.
Larmco windows
Lots of updates have been made to this home. Newer lighting fixtures, freshly painted throughout, new carpeting, large bedrooms, attached 2 car garage, covered front & back porch, oversized fenced in backyard, beautiful hardwood flooring, master bedroom with full master bath and walk in closet, very nice home, a 10!
Last Agent to Sell the Property
Howard Hanna Real Estate Svcs License #2003006656 Listed on: 02/29/2016
Co-Listed By
Tonya Knoblauch
Howard Hanna Real Estate Svcs
Last Buyer's Agent
Mary Fleming
Coldwell Banker Realty
We collect this data history from publicly available records. To have your information removed, we recommend requesting removal directly through your county’s website.
Matt Glanzman
RE/MAX ONE
(380) 777-9813
167 Total Sales
1 in Devonshire
$251,000 Price
Omar El Mejjaty
Carleton Realty, LLC
(380) 208-0537
420 Total Sales
8 in Devonshire
$115K - $307K Price Range
Steve Smith
Keller Williams Consultants
(380) 208-0446
340 Total Sales
1 in Devonshire
$385,000 Price
Amy Nitzschke
CRT, Realtors
(380) 333-4700
114 Total Sales
1 in Devonshire
$220,000 Price
Megan Bell
Real of Ohio
(380) 210-4402
225 Total Sales
1 in Devonshire
$271,000 Price
Tyler Griffith
RE/MAX Peak
(234) 239-8999
370 Total Sales
1 in Devonshire
$210,000 Price
We collect this data history from publicly available records. To have your information removed, we recommend requesting removal directly through your county’s website.
| Date | Buyer | Sale Price | Title Company |
|---|---|---|---|
| $124,000 | First Ohio Title Insurance |
We collect this data history from publicly available records. To have your information removed, we recommend requesting removal directly through your county’s website.
| Date | Status | Borrower | Loan Amount |
|---|---|---|---|
| Open | $99,200 | ||
| Previous Owner | $9,561 |
We collect this data history from publicly available records. To have your information removed, we recommend requesting removal directly through your county’s website.
| Date | Event | Price | List to Sale | Price per Sq Ft |
|---|---|---|---|---|
| 03/27/2025 03/27/25 | Off Market | $124,000 | -- | -- |
| 04/11/2016 04/11/16 | Sold | $124,000 | -0.8% | $97 / Sq Ft |
| 03/12/2016 03/12/16 | Pending | -- | -- | -- |
| 11/09/2015 11/09/15 | For Sale | $125,000 | -- | $98 / Sq Ft |
We collect this data history from publicly available records. To have your information removed, we recommend requesting removal directly through your county’s website.
| Year | Tax Paid | Tax Assessment Tax Assessment Total Assessment is a certain percentage of the fair market value that is determined by local assessors to be the total taxable value of land and additions on the property. | Land | Improvement |
|---|---|---|---|---|
| 2025 | $3,651 | $81,350 | $20,130 | $61,220 |
| 2024 | $3,651 | $81,350 | $20,130 | $61,220 |
| 2023 | $3,604 | $81,340 | $20,125 | $61,215 |
| 2022 | $2,581 | $49,770 | $12,040 | $37,730 |
| 2021 | $2,586 | $49,770 | $12,040 | $37,730 |
| 2020 | $2,589 | $49,770 | $12,040 | $37,730 |
| 2019 | $2,421 | $39,910 | $9,630 | $30,280 |
| 2018 | $1,950 | $39,910 | $9,630 | $30,280 |
| 2017 | $2,420 | $39,910 | $9,630 | $30,280 |
| 2016 | $2,271 | $33,430 | $8,650 | $24,780 |
| 2015 | $1,484 | $33,430 | $8,650 | $24,780 |
| 2014 | $1,488 | $33,430 | $8,650 | $24,780 |
| 2013 | $844 | $37,135 | $9,590 | $27,545 |
Seller's Agent in 2016
Sam Cooper
Howard Hanna Real Estate Svcs
(614) 561-3201
1,335 Total Sales
T
Seller Co-Listing Agent in 2016
Tonya Knoblauch
Howard Hanna Real Estate Svcs
M
Buyer's Agent in 2016
Mary Fleming
Coldwell Banker Realty
Source: Columbus and Central Ohio Regional MLS
MLS Number: 215039889
APN: 010-140367
Disclaimer: Certain information contained herein is derived from information provided by parties other than Homes.com. All information provided is deemed reliable, but is not guaranteed to be accurate and should be independently verified.
IDX information is provided exclusively for personal, non-commercial use, and may not be used for any purpose other than to identify prospective properties consumers may be interested in purchasing.
Information is deemed reliable but not guaranteed.
Ask me questions while you tour the home.