
ChiYon Barbosa
Compass
(443) 565-6549
85 Total Sales
2 in Long Reach
$430K - $560K Price Range


Estimated Value: $677,000 - $833,000
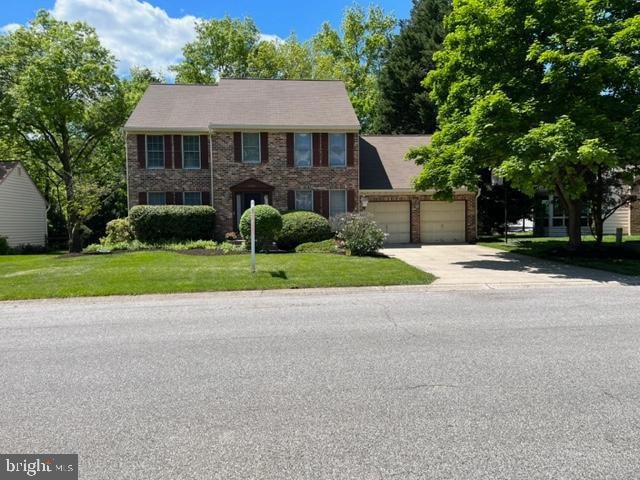
Photos Added are older but this house shows better now. This home is a beautiful Brick front, center hall Colonial in highly sought after Columbia . This 4 bedroom, 2.5 bath home is a delight and it has much to offer any family! 2 Story Open foyer entry with rich wood floors, double door access to the library/office on the right, an open view to the formal Living Room and separate formal Dining Room on the left and you will face the staircase to the upper level with hallway overlook to the foyer once you step in the door. The kitchen is truly for the chef of the house. Ceramic tile floors and granite covers the immense countertop space, including the butler pantry, eat in breakfast bar with a separate vegetable wash sink. Downdraft gas cooktop, wall ovens, built in microwave and all appliances are high end. This home also has a central vacuum system with baseboard toe-kick dust vacuums for easy clean up. And, there's plenty of table space for casual dining. too! Sliders open to a bright sunroom that looks over the lush mature foliage providing plenty of privacy in the back yard making it feel like an oasis listening to the waterfall of the Koi pond. The family room is just a step down from the kitchen area. To add to the warmth of this home is the wood burning fireplace and skylights in the vaulted ceiling. Laundry/mudroom provides entry to the kitchen from the oversized 2 car garage. The roomy half bath in perfectly positioned between the kitchen and foyer. The basement is fully finished except the massive storage area that could be finished as a room or more living space, if one so desired! The Berber carpet is cozy enough to warm the basement and rugged enough for the kids recreation. The upper level offers 4 spacious bedrooms. The master suite is large enough, yet is also has its own sitting/tv area or make it a nursery. The master bath has a huge soaking tub with jacuzzi jets and a separate shower. Windows in the bathroom offer plenty of natural light. All rooms have generous closet space and a full bath on the hall. This Home Is Currently Tenant Occupied And It Shows Beautifully! Appointments Are Required And Tenant will Provide Access. Recent Upgrades include the Roof, Gutters and Facia boards in 2021, Hot Water Heater. This home has been lovingly maintained by the owner as well as those who have rented it.
Last Agent to Sell the Property
(301) 388-2600 laura.eppard@longandfoster.com Long & Foster Real Estate, Inc. License #531828 Listed on: 05/11/2023
We collect this data history from publicly available records. To have your information removed, we recommend requesting removal directly through your county’s website.
ChiYon Barbosa
Compass
(443) 565-6549
85 Total Sales
2 in Long Reach
$430K - $560K Price Range
Debbi Rivero
RE/MAX Advantage Realty
(667) 218-5004
70 Total Sales
1 in Long Reach
$178,000 Price
Nicole Schreibstein Abbott
Northrop Realty
(240) 690-5770
83 Total Sales
1 in Long Reach
$337,500 Price
Jim Keating
Keller Williams Realty Centre
(240) 376-2694
166 Total Sales
1 in Long Reach
$174,000 Price
Charlotte Savoy
The KW Collective
(667) 771-4326
671 Total Sales
21 in Long Reach
$185K - $750K Price Range
Tyrone Eugene
CENTURY 21 Envision
(844) 954-2433
28 Total Sales
1 in Long Reach
$322,000 Price
We collect this data history from publicly available records. To have your information removed, we recommend requesting removal directly through your county’s website.
| Date | Buyer | Sale Price | Title Company |
|---|---|---|---|
| $705,000 | None Listed On Document | ||
| Levstek John M | $539,900 | -- | |
| Ackerman Beverly A | $261,900 | -- |
We collect this data history from publicly available records. To have your information removed, we recommend requesting removal directly through your county’s website.
| Date | Status | Borrower | Loan Amount |
|---|---|---|---|
| Previous Owner | $560,000 | ||
| Previous Owner | Levstek John M | $390,000 |
We collect this data history from publicly available records. To have your information removed, we recommend requesting removal directly through your county’s website.
| Date | Event | Price | List to Sale | Price per Sq Ft |
|---|---|---|---|---|
| 07/14/2023 07/14/23 | Sold | $705,000 | +0.7% | $219 / Sq Ft |
| 05/27/2023 05/27/23 | Pending | -- | -- | -- |
| 05/11/2023 05/11/23 | For Sale | $699,900 | 0.0% | $218 / Sq Ft |
| 08/12/2015 08/12/15 | Rented | $3,100 | 0.0% | -- |
| 08/04/2015 08/04/15 | Under Contract | -- | -- | -- |
| 07/16/2015 07/16/15 | For Rent | $3,100 | +3.5% | -- |
| 08/24/2013 08/24/13 | Rented | $2,995 | 0.0% | -- |
| 07/23/2013 07/23/13 | Under Contract | -- | -- | -- |
| 06/27/2013 06/27/13 | For Rent | $2,995 | -- | -- |
We collect this data history from publicly available records. To have your information removed, we recommend requesting removal directly through your county’s website.
| Year | Tax Paid | Tax Assessment Tax Assessment Total Assessment is a certain percentage of the fair market value that is determined by local assessors to be the total taxable value of land and additions on the property. | Land | Improvement |
|---|---|---|---|---|
| 2026 | $10,104 | $665,600 | $238,500 | $427,100 |
| 2025 | $9,475 | $624,233 | $0 | $0 |
| 2024 | $8,881 | $582,867 | $0 | $0 |
| 2023 | $8,191 | $541,500 | $183,500 | $358,000 |
| 2022 | $8,151 | $541,500 | $183,500 | $358,000 |
| 2021 | $8,187 | $541,500 | $183,500 | $358,000 |
| 2020 | $8,187 | $544,000 | $163,200 | $380,800 |
| 2019 | $8,190 | $532,467 | $0 | $0 |
| 2018 | $7,638 | $520,933 | $0 | $0 |
| 2017 | $7,453 | $509,400 | $0 | $0 |
| 2016 | $1,573 | $499,167 | $0 | $0 |
| 2015 | $1,573 | $488,933 | $0 | $0 |
| 2014 | $1,535 | $478,700 | $0 | $0 |
Seller's Agent in 2023
Laura Eppard
Long & Foster
(301) 442-1129
1 in this area
10 Total Sales
Buyer's Agent in 2023
Beatrice Johnson
ExecuHome Realty
(443) 362-1785
1 in this area
39 Total Sales
Buyer's Agent in 2015
Cheryl S. Toscano
Long & Foster
(443) 857-9686
1 in this area
35 Total Sales
AJ
Buyer's Agent in 2013
Alice Just
Coldwell Banker (NRT-Southeast-MidAtlantic)
Source: Bright MLS
MLS Number: MDHW2027824
APN: 16-189936
Disclaimer: Certain information contained herein is derived from information provided by parties other than Homes.com. All information provided is deemed reliable, but is not guaranteed to be accurate and should be independently verified.
The data relating to real estate for sale on this website appears in part through the BRIGHT Internet Data Exchange program, a voluntary cooperative exchange of property listing data between licensed real estate brokerage firms, and is provided by BRIGHT through a licensing agreement.
Listing information is from various brokers who participate in the Bright MLS IDX program and not all listings may be visible on the site.
The property information being provided on or through the website is for the personal, non-commercial use of consumers and such information may not be used for any purpose other than to identify prospective properties consumers may be interested in purchasing.
Some properties which appear for sale on the website may no longer be available because they are for instance, under contract, sold or are no longer being offered for sale.
Property information displayed is deemed reliable but is not guaranteed.
Copyright 2026 Bright MLS, Inc.
Ask me questions while you tour the home.