NOT LISTED FOR SALE
3 Beds
2 Baths
1,620 Sq Ft
5,397 Sq Ft Lot

Sale Details

Date Sold: April 12, 2019

Last sale price $95,000 $59 Per Sq Ft

96 Days on Market

Highlights

  • Heated Above Ground Pool
  • Clubhouse
  • Shuffleboard Court
  • Open Floorplan
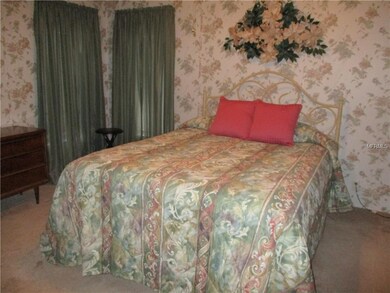
  • Main Floor Primary Bedroom
  • Formal Dining Room

About This Home

As of April 2019

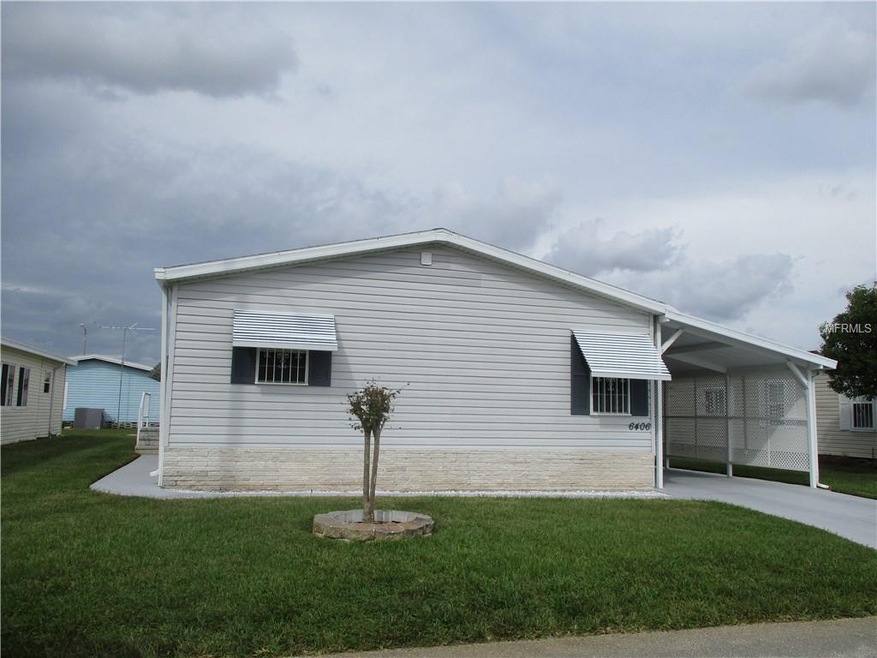
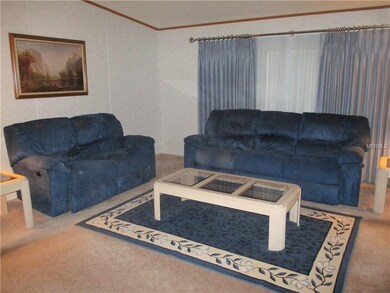
This home shows pride of ownership! 3 bedroom in nice community! spacious 1,620 sq ft. screened porch,community heated pool,shuffleboard.horse shoe pits, 30 min drive to theme parks and Orlando airport. NO LOT RENT! HOA only $27.00 a month you own your lot and home. Central Florida 1 1/2 to either coasts. so you enjoy the beach jump in your car and spend the day! Enjoy your morning coffee on screened porch. ride your bike or walk on city streets, nice clubhouse to enjoy potluck dinners. 50 gallon water heater,AC new in 2017.new roof 2014, free RV lot. window guards JUST REDUCED $15,000 Very nice 3 bedroom home in 55 community!

Last Agent to Sell the Property

Joyce Frazier

JOYCE FRAZIER REALTY License #3048350 Listed on: 10/29/2018

Last Buyer's Agent

Lisa Simpson

KELLER WILLIAMS REALTY SMART 1 License #3166709

KELLER WILLIAMS REALTY SMART 1
Create a Home Valuation Report for This Property
The Home Valuation Report is an in-depth analysis detailing your home's value as well as a comparison with similar homes in the area

Property Details

Home Type

  • Manufactured Home

Est. Annual Taxes

  • $530

Year Built

  • Built in 1998

Lot Details

  • 5,397 Sq Ft Lot
  • South Facing Home
  • Irrigation

HOA Fees

  • $27 Monthly HOA Fees

Parking

  • 2 Carport Spaces

Home Design

  • Shingle Roof
  • Siding

Interior Spaces

  • 1,620 Sq Ft Home
  • Open Floorplan

  • Partially Furnished
  • Built-In Features
  • Ceiling Fan
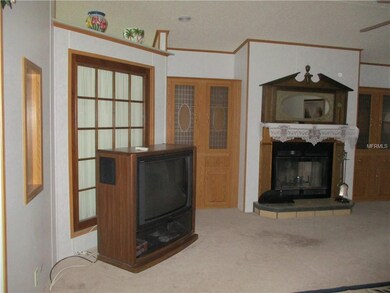
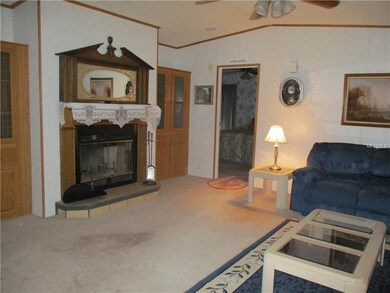
  • Wood Burning Fireplace
  • Thermal Windows
  • Blinds
  • Living Room with Fireplace
  • Formal Dining Room
  • Inside Utility
  • Crawl Space

Kitchen

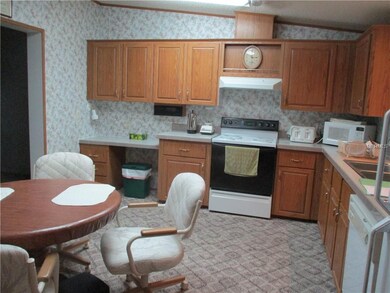
  • Eat-In Kitchen
  • Range with Range Hood
  • Recirculated Exhaust Fan
  • Microwave
  • Dishwasher
  • Disposal

Flooring

  • Carpet
  • Vinyl

Bedrooms and Bathrooms

  • 3 Bedrooms
  • Primary Bedroom on Main
  • Split Bedroom Floorplan
  • Walk-In Closet
  • 2 Full Bathrooms

Laundry

  • Laundry in unit
  • Dryer
  • Washer

Outdoor Features

  • Heated Above Ground Pool
  • Screened Patio
  • Shed

Utilities

  • Central Air
  • Heat Pump System
  • Electric Water Heater
  • Cable TV Available

Listing and Financial Details

Community Details

Overview

  • Joe Dunbar Association
  • Brookhaven Village Second Add Subdivision
  • The community has rules related to deed restrictions, allowable golf cart usage in the community
  • Rental Restrictions

Amenities

  • Clubhouse

Recreation

  • Shuffleboard Court
  • Community Pool

Pet Policy

  • No Pets Allowed

Property Details

Home Type

Manufactured Home

Est. Annual Taxes

$530

Year Built

Built in 1998

Lot Details

5,397 Sq Ft Lot

HOA Fees

$27 per month

Listing Details

  • Property Type: Residential
  • Property Sub Type: Manufactured Home
  • Construction Materials: Siding
  • Fireplace: Yes
  • Living Area: 1620
  • Lot Size Acres: 0.12
  • New Construction: No
  • Year Built: 1998
  • Building Area Total: 1620
  • Lot Size Sq Ft: 5397
  • Status: Sold
  • Street Post Direction: NE
  • Down Payment Resource URL: http://www.workforce-resource.com/eligibility/listing?metro_area=MFRMLS&listing_id=P4903176&show_results=true&skip_sso=true
  • Down Payment Resource URL 2: http://www.workforce-resource.com/eligibility/listing?metro_area=MFRMLS&listing_id=P4903176&cview=true&show_results=true&customer_portal=true
  • Homestead Y N: Yes
  • Total Acreage: 0 to less than 1/4
  • Unit Number Y N: No
  • Home Warranty Y N: No
  • Property Description: In M/H Community
  • Call Center Phone Number: 8635215754
  • Ratio: Close Price\List Price: 0.90476
  • Price per Sq Ft: 58.64
  • Close to Original List Price Ratio: 0.79167
  • Ratio: Current Price\Building Area Total: 58.64
  • View: No
  • Ownership: Fee Simple
  • ResoBuildingAreaSource: Owner
  • Tax Year: 2017
  • Special Features: VirtualTour

Interior Features

  • Fireplace Features: Living Room, Wood Burning
  • Living Area Units: Square Feet
  • Flooring: Carpet, Vinyl
  • Full Bathrooms: 2
  • Interior Amenities: Built in Features, Ceiling Fans(s), Eating Space In Kitchen, Master Bedroom Main Floor, Open Floorplan, Split Bedroom, Walk-In Closet(s), Window Treatments
  • Appliances Included: Dishwasher, Disposal, Dryer, Electric Water Heater, Exhaust Fan, Microwave, Range, Range Hood, Refrigerator, Washer
  • Foundation Details: Crawlspace
  • Total Bedrooms: 3
  • Window Features: Blinds, Thermal Windows, Window Treatments
  • Room Count: 6
  • Additional Rooms: Formal Dining Room Separate, Formal Living Room Separate, Inside Utility
  • ResoLivingAreaSource: Owner

Exterior Features

  • Direction Faces: South
  • Other Structures: Shed(s)
  • Pool Features: Above Ground, Heated
  • Exterior Features: Irrigation System
  • Roof: Shingle
  • Pool Private: No
  • Waterfront: No
  • Patio and Porch Features: Screened
  • Water View Y N: No
  • Water Access Y N: No
  • Water Extras Y N: No
  • Flood Zone Panel: 12105C0358G
  • Disclosures: Seller Property Disclosure

Garage/Parking

  • Carport Spaces: 2
  • Carport Y N: Yes
  • Garage Yn: No
  • Covered Parking Spaces: 2
  • Open Parking: No

Utilities

  • Utilities: Cable Available
  • Cooling: Central Air
  • Heating: Electric, Heat Pump
  • Laundry Features: Inside
  • Sewer: Public Sewer
  • Water Source: Public
  • Cooling Y N: Yes
  • Heating Yn: Yes

Condo/Co-op/Association

  • Community Features: Deed Restrictions, Golf Carts OK, Pool
  • Association Amenities: Clubhouse, Shuffleboard Court
  • Association Fee: 27
  • Association Fee Frequency: Monthly
  • Association Name: Joe Dunbar
  • Association: Yes
  • Senior Community: No
  • Association Email: 1@frontier.com
  • Association Fee Requirement: Required
  • Association Approval Required YN: No

Fee Information

  • Total Annual Fees: 324
  • Monthly HOA Fee: 27
  • Total Monthly Fees: 27

Lot Info

  • Zoning: RESIDENTAL
  • Parcel Number: 26-28-01-521033-000400
  • Additional Parcels: No
  • Flood Zone Code: X
  • Flood Zone Date: 2016-12-22
  • Zoning Compatible Y N: Yes
  • ResoLotSizeUnits: SquareFeet

Rental Info

  • Furnished: Partially
  • Pets Allowed: No
  • Minimum Lease: 1 Month
  • Num Timesper Year: 1
  • Lease Restrictions Y N: Yes
  • Additional Lease Restrictions: same as owner

Tax Info

  • Tax Annual Amount: 530
  • Tax Book Number: 86-3
  • Tax Lot: 40

Ownership History

We collect this data history from publicly available records. To have your information removed, we recommend requesting removal directly through your county’s website.

Date Name Owned For Owner Type

Purchase Details

Listed on
Oct 29, 2018
Closed on
Apr 12, 2019
Sold by
Pereira Reinaldo and Pereira Rosemary
Bought by
Seller's Agent
Joyce Frazier
JOYCE FRAZIER REALTY
Buyer's Agent
Lisa Simpson
KELLER WILLIAMS REALTY SMART 1
List Price
$120,000
Sold Price
$95,000
Premium/Discount to List
-$25,000
-20.83%

Home Financials for this Owner

Home Financials are based on the most recent Mortgage that was taken out on this home.
Original Mortgage
$76,000
Outstanding Balance
$65,570
Interest Rate
4.3%
Mortgage Type
New Conventional

Purchase Details

Closed on
May 16, 2000
Sold by
Malcolm Sykes Tr and Elaine Sykes Tr
Bought by
Pereira Reinlado and Pereira Rosemary

Purchase Details

Closed on
May 4, 1998
Sold by
Florence C Stamps Tr
Bought by
Sykes Malcolm and Sykes Elaine
Source: Public Records

Home Values in the Area

Source: Public Records

Average Home Value in this Area


Source: Public Records

Agents Specializing in North Winter Haven, FL

See All Agents

Purchase History

We collect this data history from publicly available records. To have your information removed, we recommend requesting removal directly through your county’s website.

Date Buyer Sale Price Title Company
$95,000 Real Estate Title Svcs Inc
Pereira Reinlado $65,000 --
Sykes Malcolm $13,500 --
Source: Public Records

Mortgage History

We collect this data history from publicly available records. To have your information removed, we recommend requesting removal directly through your county’s website.

Date Status Borrower Loan Amount
Open $76,000
Source: Public Records

Property History

We collect this data history from publicly available records. To have your information removed, we recommend requesting removal directly through your county’s website.

Date Event Price List to Sale Price per Sq Ft
04/12/2019 04/12/19 Sold $95,000 -9.5% $59 / Sq Ft
02/02/2019 02/02/19 Pending -- -- --
01/02/2019 01/02/19 Price Changed $105,000 -12.5% $65 / Sq Ft
10/29/2018 10/29/18 For Sale $120,000 -- $74 / Sq Ft
Source: Stellar MLS

Tax History

We collect this data history from publicly available records. To have your information removed, we recommend requesting removal directly through your county’s website.

Year Tax Paid Tax Assessment Tax Assessment Total Assessment is a certain percentage of the fair market value that is determined by local assessors to be the total taxable value of land and additions on the property. Land Improvement
2025 $1,073 $105,831
2024 $982 $102,848
2023 $982 $99,852 $0 $0
2022 $405 $96,944 $0 $0
2021 $411 $94,120 $0 $0
2020 $411 $92,821 $17,000 $75,821
2018 $563 $58,118 $0 $0
2017 $530 $56,923 $0 $0
2016 $532 $55,752 $0 $0
2015 $540 $55,364 $0 $0
2014 $520 $54,925 $0 $0
Source: Public Records

Agents Affiliated with this Home

  • Section Image
  • Section Image
See All Agents

Map

Source: Stellar MLS

MLS Number: P4903176

Stellar MLS
Your Personal Tour Guide

Ask me questions while you tour the home.