
Kristine Ward
WNY Metro Roberts Realty
(716) 671-3703
66 Total Sales
2 in South Lockport
$330,000 Price Range

Estimated Value: $279,000 - $322,000
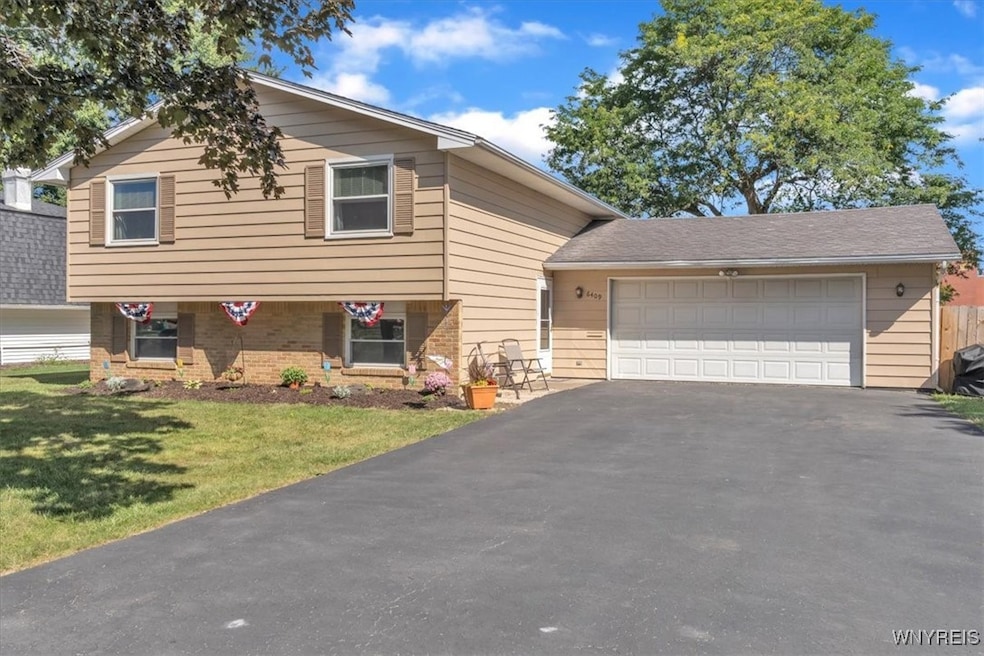
Fall In Love with this Spectacular and Spacious Two-Story Raised Ranch 1,924 Sqf home located in desirable Town of Lockport neighborhood & school district. This immaculate 4 bed / 1.5 bath single family home boasts a spacious country setting on a quarter acre lot, relax or entertain on the beautiful & spacious backyard patio/deck area and fully fenced & private yard. Move-in ready home! Large 2 car attached-garage, NEW Furnace (HVAC) & Central AC, New Dishwasher, Stove/Oven, and disposal. Huge recently remolded first floor bonus/family room area. Virtual tour is available immediately. Offers will be reviewed as they are received, the seller reserves the right to set an offer deadline. Delayed showings, showings begin on Friday Sept 5th at 9am.
Last Agent to Sell the Property
Listing by Keller Williams Realty WNY Brokerage Phone: 716-912-0810 License #10401340871 Listed on: 09/04/2025
Last Buyer's Agent
Tracy Parke Gibas
Listing by RE/MAX Hometown Choice License #10401284872
We collect this data history from publicly available records. To have your information removed, we recommend requesting removal directly through your county’s website.
Kristine Ward
WNY Metro Roberts Realty
(716) 671-3703
66 Total Sales
2 in South Lockport
$330,000 Price Range
Alisa Talarico
Century 21 North East
(716) 528-6512
241 Total Sales
4 in South Lockport
$240K - $445K Price Range
Nathan Marini
Keller Williams Realty Lancaster
(716) 576-3248
208 Total Sales
5 in South Lockport
$60K - $375K Price Range
Jennifer Mason
Keller Williams Realty WNY
(716) 389-5292
81 Total Sales
6 in South Lockport
$73K - $250K Price Range
Rosalind Phillips
Mootry Murphy & Burgin Realty Group LLC
(716) 671-3681
69 Total Sales
2 in South Lockport
$210,000 Price Range
Caleb Canazzi
Blue Eagle Realty Corp.
(716) 403-2299
212 Total Sales
2 in South Lockport
$315,000 Price Range
We collect this data history from publicly available records. To have your information removed, we recommend requesting removal directly through your county’s website.
| Date | Buyer | Sale Price | Title Company |
|---|---|---|---|
| $285,000 | Chicago Title Insurance Compan | ||
| Kanode Benjamin | $225,000 | -- | |
| Gawel Dominic | $127,600 | Angela Stamm-Philipps | |
| Rizzo Michael | $62,557 | Thomas Scirto | |
| Lockport Christian Church | $87,000 | Thomas W Scirto |
We collect this data history from publicly available records. To have your information removed, we recommend requesting removal directly through your county’s website.
| Date | Status | Borrower | Loan Amount |
|---|---|---|---|
| Open | $270,750 | ||
| Closed | Kanode Benjamin | $230,175 | |
| Previous Owner | Gawel Tracey L | $47,000 | |
| Previous Owner | Gawel Dominic | $102,080 |
We collect this data history from publicly available records. To have your information removed, we recommend requesting removal directly through your county’s website.
| Date | Event | Price | List to Sale | Price per Sq Ft | Prior Sale |
|---|---|---|---|---|---|
| 11/13/2025 11/13/25 | Sold | $285,000 | +5.6% | $148 / Sq Ft | |
| 09/12/2025 09/12/25 | Pending | -- | -- | -- | |
| 09/04/2025 09/04/25 | For Sale | $269,900 | +20.0% | $140 / Sq Ft | |
| 10/17/2022 10/17/22 | Sold | $225,000 | +12.6% | $117 / Sq Ft | View Prior Sale |
| 08/14/2022 08/14/22 | Pending | -- | -- | -- | |
| 08/04/2022 08/04/22 | For Sale | $199,900 | -- | $104 / Sq Ft |
We collect this data history from publicly available records. To have your information removed, we recommend requesting removal directly through your county’s website.
| Year | Tax Paid | Tax Assessment Tax Assessment Total Assessment is a certain percentage of the fair market value that is determined by local assessors to be the total taxable value of land and additions on the property. | Land | Improvement |
|---|---|---|---|---|
| 2025 | $6,097 | $236,000 | $25,000 | $211,000 |
| 2024 | $6,097 | $225,000 | $25,000 | $200,000 |
| 2023 | $6,276 | $225,000 | $25,000 | $200,000 |
| 2022 | $6,425 | $220,000 | $25,000 | $195,000 |
| 2021 | $6,326 | $172,300 | $25,000 | $147,300 |
| 2020 | $5,327 | $172,300 | $25,000 | $147,300 |
| 2019 | $3,137 | $165,000 | $25,000 | $140,000 |
| 2018 | $5,366 | $160,000 | $25,000 | $135,000 |
| 2017 | $4,600 | $137,000 | $25,000 | $112,000 |
| 2016 | $4,635 | $137,000 | $25,000 | $112,000 |
| 2015 | -- | $132,200 | $22,000 | $110,200 |
| 2014 | -- | $132,200 | $22,000 | $110,200 |
Seller's Agent in 2025
Brett Scheuer
Keller Williams Realty WNY
(716) 912-0810
2 in this area
127 Total Sales
TP
Buyer's Agent in 2025
Tracy Parke Gibas
RE/MAX
Seller's Agent in 2022
Carla Patterson
Hunt Real Estate
(716) 471-0108
3 in this area
101 Total Sales
Source: Western New York Real Estate Information Services (WNYREIS)
MLS Number: B1632604
APN: 292600-123-014-0002-029-000
Disclaimer: Certain information contained herein is derived from information provided by parties other than Homes.com. All information provided is deemed reliable, but is not guaranteed to be accurate and should be independently verified.
The data relating to real estate on this web site comes in part from the Internet Data Exchange (IDX) Program of the CNYIS, UNYREIS and WNYREIS. Real estate listings held by firms other than Homes.com, LLC are marked with the IDX logo and include the Listing Broker’s Firm Name.
Disclaimer: All information deemed reliable but not guaranteed and should be independently verified. All properties
are subject to prior sale, change or withdrawal. Neither the listing broker(s) nor Homes.com, LLC shall be responsible for any typographical errors, misinformation, misprints, and shall be held totally harmless.
© 2026 CNYIS, UNYREIS, WNYREIS. All rights reserved.
Ask me questions while you tour the home.