NOT LISTED FOR SALE

641 3rd St Tuscola, TX 79562

Estimated Value: $196,011

3 Beds
2 Baths
1,288 Sq Ft
$152/Sq Ft Est. Value

Sale Details

Date Sold: September 3, 2025

Current estimated payment $1,273 / mo

9 Days on Market

Highlights

  • Deck
  • Ranch Style House
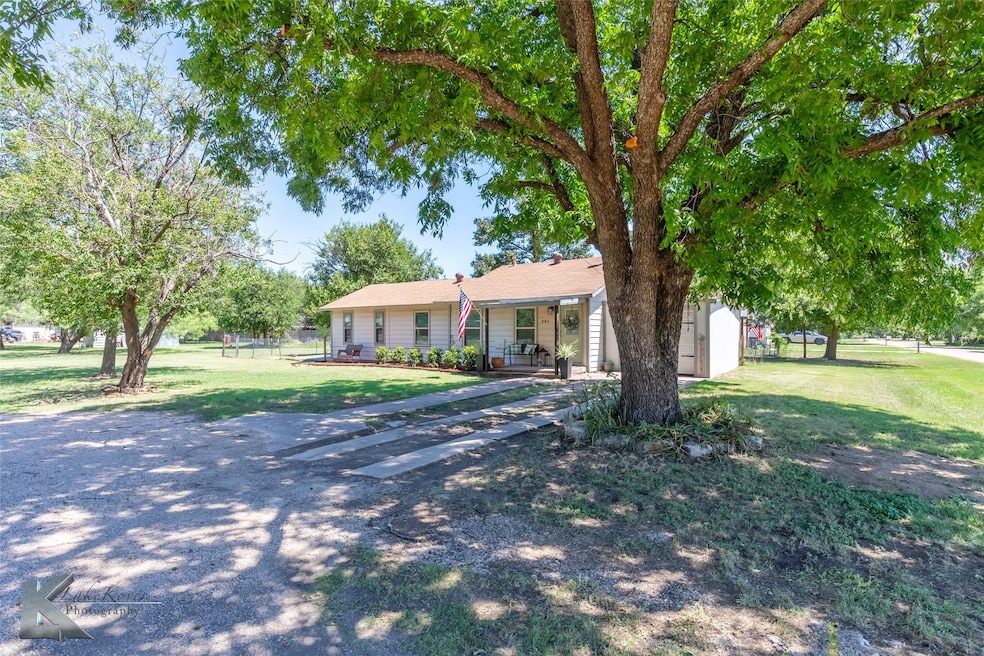
  • Corner Lot
  • Wood Burning Stove
  • Engineered Wood Flooring
  • Granite Countertops

About This Home

As of September 2025

RARE FIND!! NEW ROOF! Storybook charm with this updated 3 bed, 2 bath, 1 car garage in highly desirable Jim Ned ISD. Situated on 2 very spacious lots with a covered patio in back & a side porch off the primary bedroom. Plenty of room to build a large workshop, use for RV parking, gardening or potential space to construct a guest house or an income producing property. Endless options & so much charm. Large mature shade trees, beautifully landscaped, great curb appeal, granite counters throughout, newer windows, remodeled kitchen & bathrooms, huge master suite with large ensuite bath & walk-in closet. These homes don't come up very often in Tuscola or JimNed ISD. Don't miss out on your chance to make this rare gem yours today.

Last Agent to Sell the Property

Randall Whiten

Coldwell Banker Apex, REALTORS Brokerage Phone: 325-386-8419 License #0688513 Listed on: 07/27/2025

Coldwell Banker Apex, REALTORS

Last Buyer's Agent

Gena Dreistadt

Berkshire Hathaway HS Stovall License #0672573

Berkshire Hathaway HS Stovall
Create a Home Valuation Report for This Property
The Home Valuation Report is an in-depth analysis detailing your home's value as well as a comparison with similar homes in the area

Home Details

Home Type

  • Single Family

Est. Annual Taxes

  • $2,814

Year Built

  • Built in 1951

Lot Details

  • 13,983 Sq Ft Lot
  • Wire Fence
  • Corner Lot
  • Few Trees
  • Lawn
  • Back Yard

Parking

  • 1 Car Attached Garage
  • Single Garage Door
  • Driveway

Home Design

  • Ranch Style House
  • Pillar, Post or Pier Foundation
  • Combination Foundation
  • Slab Foundation
  • Composition Roof
  • Metal Siding

Interior Spaces

  • 1,288 Sq Ft Home
  • Built-In Features
  • Wood Burning Stove
  • Wood Burning Fireplace
  • Living Room with Fireplace
  • Laundry in Utility Room

Kitchen

  • Eat-In Kitchen
  • Electric Range
  • Microwave
  • Dishwasher
  • Granite Countertops

Flooring

  • Engineered Wood
  • Carpet
  • Laminate
  • Ceramic Tile

Bedrooms and Bathrooms

  • 3 Bedrooms
  • Walk-In Closet
  • 2 Full Bathrooms

Outdoor Features

  • Deck
  • Covered Patio or Porch
  • Outdoor Storage

Schools

  • Lawn Elementary School
  • Jim Ned Middle School
  • Jim Ned High School

Utilities

  • Central Heating and Cooling System
  • High Speed Internet

Community Details

  • Original Town Tuscola Subdivision

Listing and Financial Details

  • Legal Lot and Block 11 / 40
  • Assessor Parcel Number 25515

Home Details

Home Type

Single Family

Est. Annual Taxes

$2,814

Year Built

Built in 1951

Lot Details

0.32 Acres

Parking

1

Listing Details

  • OWNERNAME: nelson construction, llc
  • Property Type: Residential
  • Property Sub Type: Single Family Residence
  • Architectural Style: Ranch, Detached
  • Unit Levels: One
  • Attribution Contact: 325-386-8419
  • Co List Office Mls Id: CBAP19
  • Structure Type: House
  • HumanModifiedYN: Yes
  • UniversalParcelId: urn:reso:upi:2.0:US:48441:25515
  • Special Features: VirtualTour

Interior Features

  • Square Footage: 1288.0
  • Fireplace Features: Living Room, Other, Wood Burning, Wood BurningStove
  • Interior Amenities: Built-in Features, Eat-in Kitchen, Granite Counters, High Speed Internet, Walk-In Closet(s)
  • Flooring: Carpet, Ceramic Tile, Engineered Hardwood, Laminate, Simulated Wood
  • Appliances: Dishwasher, Electric Range, Microwave, Refrigerator
  • Basement YN: No
  • Fireplaces: 1

Beds/Baths

  • Full Bathrooms: 2
  • Total Bedrooms: 3

Exterior Features

  • Foundation: Combination, Pillar/Post/Pier, Slab
  • Fencing: Back Yard, Fenced, Other, Wire
  • Roof: Composition
  • Construction Materials: Metal Siding
  • Exterior Features: Deck, Storage
  • Pool Features: None
  • Patio And Porch Features: Rear Porch, Front Porch, Patio, Covered, Deck

Garage/Parking

  • Cooling System: Central Air, Electric
  • Garage Spaces: 1.0
  • Total Covered Spaces: 1.0
  • Parking Features: Door-Single, Driveway, Garage
  • Attached Garage YN: Yes
  • GarageYN: Yes

Utilities

  • Sewer: Public Sewer
  • Heating: Central, Electric
  • LaundryFeatures: Laundry in Utility Room
  • Utilities: Sewer Available, Water Available
  • Heating Yn: Yes

Schools

  • Elementary School: Lawn
  • High School: Jim Ned
  • Junior High Dist: Jim Ned Cons ISD

Lot Info

  • PropertyAttachedYN: No
  • Lot Features: Back Yard, Corner Lot, Lawn, Few Trees
  • Lot Size Units: Acres
  • Lot Size Area: 0.321
  • Parcel Number: 25515
  • Lot Size Acres: 0.321
  • Lot Size Sq Ft: 13982.76

Building Info

  • Year Built: 1951

Tax Info

  • TaxBlock: 40
  • Tax Lot: 11
  • Tax Annual Amount: 2814.0

MLS Schools

  • MiddleOrJuniorSchool: Jim Ned

Ownership History

We collect this data history from publicly available records. To have your information removed, we recommend requesting removal directly through your county’s website.

Date Name Owned For Owner Type

Purchase Details

Listed on
Jul 27, 2025
Closed on
Sep 2, 2025
Sold by
Bought by
Seller's Agent
Randall Whiten
Coldwell Banker Apex, REALTORS
Buyer's Agent
Gena Dreistadt
Berkshire Hathaway HS Stovall
List Price
$179,900
Views
28
Current Estimated Value
$196,011

Home Financials for this Owner

Home Financials are based on the most recent Mortgage that was taken out on this home.
Avg. Annual Appreciation
9.35%
Original Mortgage
$179,900
Outstanding Balance
$178,308
Interest Rate
6.74%
Mortgage Type
VA
Estimated Equity
$17,703

Purchase Details

Listed on
Nov 22, 2023
Closed on
Nov 24, 2023
Sold by
Bought by
Seller's Agent
Randall Whiten
Coldwell Banker Apex, REALTORS
Buyer's Agent
Randall Whiten
Coldwell Banker Apex, REALTORS
List Price
$130,000
Views
4

Home Financials for this Owner

Home Financials are based on the most recent Mortgage that was taken out on this home.
Avg. Annual Appreciation
20.15%
Original Mortgage
$100,000
Interest Rate
7.57%
Mortgage Type
New Conventional

Purchase Details

Closed on
Jun 25, 2020
Sold by
Bought by

Home Financials for this Owner

Home Financials are based on the most recent Mortgage that was taken out on this home.
Original Mortgage
$120,600
Interest Rate
3.2%
Mortgage Type
New Conventional

Purchase Details

Closed on
Feb 7, 2020
Sold by
Bought by

Home Financials for this Owner

Home Financials are based on the most recent Mortgage that was taken out on this home.
Original Mortgage
$44,505
Interest Rate
3.6%
Mortgage Type
Commercial

Purchase Details

Closed on
Jan 7, 2020
Sold by
Bought by

Home Financials for this Owner

Home Financials are based on the most recent Mortgage that was taken out on this home.
Original Mortgage
$44,505
Interest Rate
3.6%
Mortgage Type
Commercial

Purchase Details

Closed on
Dec 31, 2014
Sold by
Bought by

Home Financials for this Owner

Home Financials are based on the most recent Mortgage that was taken out on this home.
Original Mortgage
$72,853
Interest Rate
3.87%
Mortgage Type
FHA

Purchase Details

Closed on
Nov 20, 2009
Sold by
Bought by

Home Financials for this Owner

Home Financials are based on the most recent Mortgage that was taken out on this home.
Original Mortgage
$83,950
Interest Rate
4.93%
Mortgage Type
FHA

Purchase Details

Closed on
Nov 20, 2007
Sold by
Bought by

Home Financials for this Owner

Home Financials are based on the most recent Mortgage that was taken out on this home.
Original Mortgage
$71,300
Interest Rate
6.42%
Mortgage Type
New Conventional
Source: Public Records

Purchase History

We collect this data history from publicly available records. To have your information removed, we recommend requesting removal directly through your county’s website.

Date Buyer Sale Price Title Company
-- Big Country Title
-- None Listed On Document
-- First Texas Title Company
-- None Available
$44,000 None Available
-- None Available
-- None Available
-- None Available
Source: Public Records

Mortgage History

We collect this data history from publicly available records. To have your information removed, we recommend requesting removal directly through your county’s website.

Date Status Borrower Loan Amount
Open $179,900
Closed $100,000
Previous Owner $120,600
Previous Owner $44,505
Previous Owner $72,853
Previous Owner $83,950
Previous Owner $71,300
Source: Public Records

Property History

We collect this data history from publicly available records. To have your information removed, we recommend requesting removal directly through your county’s website.

Date Event Price List to Sale Price per Sq Ft Prior Sale
09/03/2025 09/03/25 Sold -- -- --
08/05/2025 08/05/25 Pending -- -- --
07/27/2025 07/27/25 For Sale $179,900 0.0% $140 / Sq Ft
02/29/2024 02/29/24 Rented $1,595 0.0% --
02/28/2024 02/28/24 Under Contract -- -- --
02/20/2024 02/20/24 Price Changed $1,595 +6.7% $1 / Sq Ft
02/16/2024 02/16/24 For Rent $1,495 0.0% --
11/27/2023 11/27/23 Sold -- -- -- View Prior Sale
11/22/2023 11/22/23 Pending -- -- --
11/22/2023 11/22/23 For Sale $130,000 0.0% $101 / Sq Ft
03/07/2023 03/07/23 Rented $1,395 0.0% --
03/06/2023 03/06/23 Under Contract -- -- --
02/13/2023 02/13/23 For Rent $1,395 -- --
Source: North Texas Real Estate Information Systems (NTREIS)

Tax History

We collect this data history from publicly available records. To have your information removed, we recommend requesting removal directly through your county’s website.

Year Tax Paid Tax Assessment Tax Assessment Total Assessment is a certain percentage of the fair market value that is determined by local assessors to be the total taxable value of land and additions on the property. Land Improvement
2026 $2,338 $170,772 $7,000 $163,772
2025 $2,535 $134,870 $7,000 $127,870
2023 $2,535 $167,579 $7,000 $160,579
2022 $3,117 $161,116 $7,000 $154,116
2021 $2,659 $132,702 $7,000 $125,702
2020 $2,103 $102,284 $7,000 $95,284
2019 $2,114 $100,230 $7,000 $93,230
2018 $2,088 $97,201 $7,000 $90,201
2017 $1,980 $95,207 $7,000 $88,207
2016 $1,903 $91,473 $7,000 $84,473
2015 $1,662 $90,883 $7,000 $83,883
2014 $1,662 $87,021 $0 $0
Source: Public Records

Agents Affiliated with this Home

  • Section Image
  • Section Image
  • Section Image
  • Section Image
  • Section Image
See All Agents

Map

Source: North Texas Real Estate Information Systems (NTREIS)

MLS Number: 21014095

North Texas Real Estate Information Systems (NTREIS)

APN: 25515

Your Personal Tour Guide

Ask me questions while you tour the home.