NOT LISTED FOR SALE
4 Beds
2.5 Baths
2,259 Sq Ft
10,019 Sq Ft Lot

Sale Details

Date Sold: February 18, 2026

Last sale price $425,000 $188 Per Sq Ft

52 Days on Market

Highlights

  • New Construction
  • Home Energy Rating Service (HERS) Rated Property
  • Transitional Architecture
  • Open Floorplan
  • Deck
  • Wood Flooring

About This Home

As of February 2026

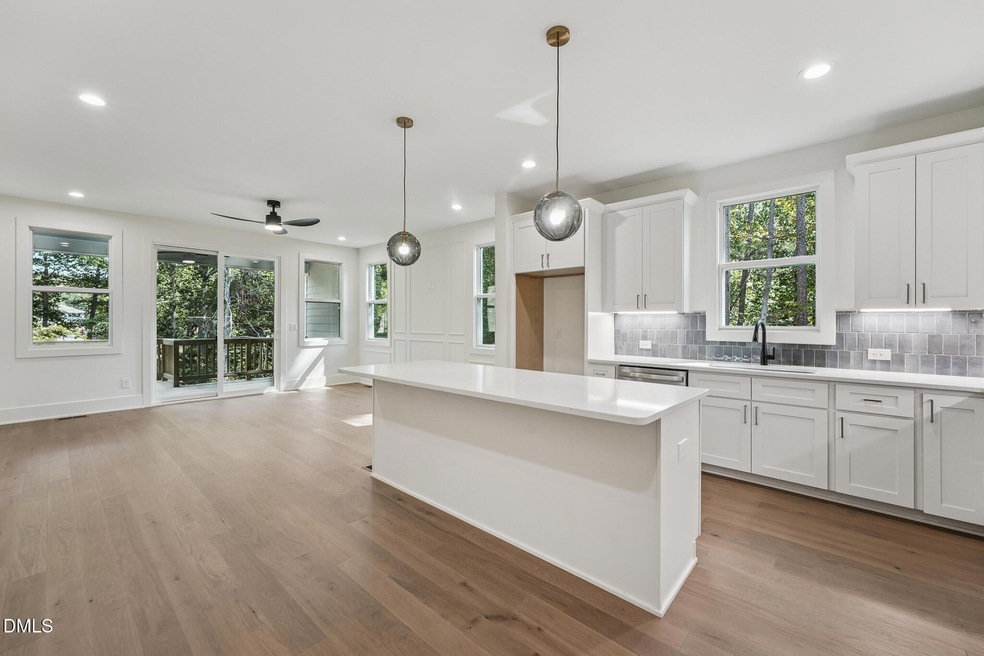
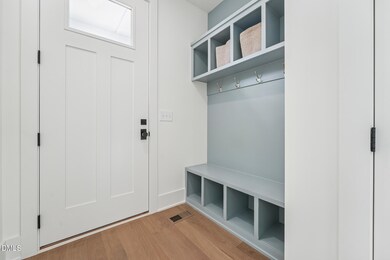
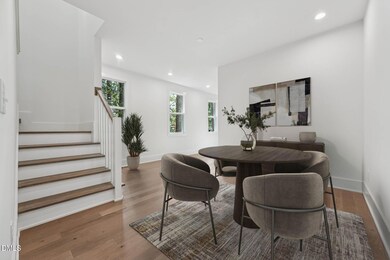
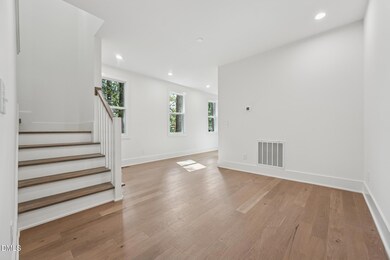
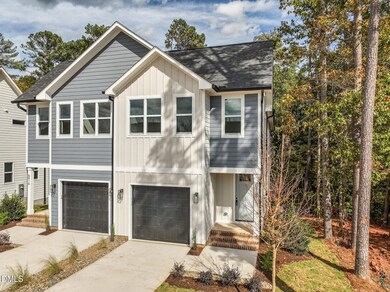
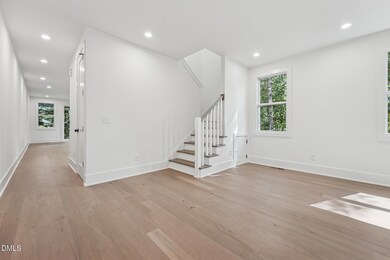
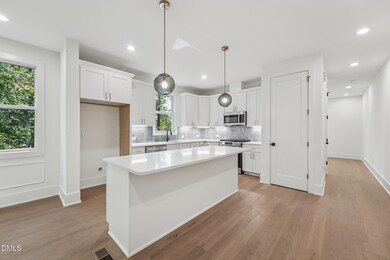
Custom new construction low-maintenance home offering luxurious modern living! This single family attached home has 3 bedrooms plus an office, designed with thoughtful details and high-end finishes throughout. Lives like a single family home - only attached at garage and laundry room. The chef's kitchen is the heart of the home, featuring an oversized quartz island, 42'' wood cabinetry, GE stainless appliances, gas stove, tile backsplash and more. The open layout flows seamlessly into the family room for easy everyday living, with direct access to the covered porch for relaxing or entertaining outdoors. Upstairs, the tranquil primary suite feels like a retreat with a spa-inspired bath featuring dual quartz vanities, a walk-in tiled shower, and generous closet space. Secondary bedrooms and a centrally located laundry add comfort and convenience. Featuring 9' ceilings on both levels, engineered wood floors, upgraded carpet, solid 8' wood doors, LED lighting, and sleek black hardware throughout. With custom closet shelving and a finished garage with EV outlet, this home blends thoughtful design with effortless style- ready for you to move right in. Experience year-round comfort and lower energy costs in this thoughtfully designed, energy-efficient home, featuring a low HERS score and a conditioned, sealed crawl space for optimal performance. Ideally located near Brier Creek, RDU, RTP and just minutes to shopping, restaurants, and more. Enjoy a lifestyle of elegance, comfort, and convenience. Check out the other homes & floor plans starting from the mid $400s! Preferred lender incentive: receive up to 1% of your loan amount applied toward closing costs.

Last Agent to Sell the Property

Tina Caul

EXP Realty LLC License #267133 Listed on: 10/10/2025

EXP Realty LLC

Co-Listed By

Danielle Harvey

EXP Realty LLC License #310351

Last Buyer's Agent

Cynthia Parker

Corcoran DeRonja Real Estate License #234513

Townhouse Details

Home Type

  • Townhome

Est. Annual Taxes

  • $1,067

Year Built

  • Built in 2024 | New Construction

Lot Details

  • 10,019

HOA Fees

  • $115 Monthly HOA Fees

Parking

  • 1 Car Attached Garage
  • Electric Vehicle Home Charger
  • Inside Entrance
  • Front Facing Garage
  • Driveway
  • 1 Open Parking Space

Home Design

  • Transitional Architecture
  • Raised Foundation
  • Frame Construction
  • Shingle Roof
  • Board and Batten Siding

Interior Spaces

  • 2,259 Sq Ft Home
  • 2-Story Property
  • Open Floorplan
  • Built-In Features
  • Smooth Ceilings
  • Ceiling Fan
  • Recessed Lighting
  • Chandelier
  • Entrance Foyer

Kitchen

  • Eat-In Kitchen
  • Gas Range
  • Plumbed For Ice Maker
  • Dishwasher
  • Stainless Steel Appliances
  • Kitchen Island
  • Quartz Countertops
  • Disposal

Flooring

  • Wood
  • Carpet
  • Tile

Bedrooms and Bathrooms

  • 4 Bedrooms
  • Primary bedroom located on second floor
  • Walk-In Closet
  • Double Vanity
  • Bathtub with Shower
  • Separate Shower

Attic

  • Pull Down Stairs to Attic
  • Unfinished Attic

Eco-Friendly Details

  • Home Energy Rating Service (HERS) Rated Property
  • Home Energy Score
  • Energy-Efficient Windows
  • Energy-Efficient Construction
  • Energy-Efficient HVAC
  • Energy-Efficient Lighting
  • Energy-Efficient Insulation
  • Energy-Efficient Thermostat

Outdoor Features

  • Deck
  • Rain Gutters
  • Front Porch

Schools

  • Spring Valley Elementary School
  • Neal Middle School
  • Southern School Of Energy And Sustainability High School

Utilities

  • Central Heating and Cooling System
  • Heat Pump System
  • Vented Exhaust Fan
  • Tankless Water Heater
  • Gas Water Heater

Community Details

  • Association fees include insurance, ground maintenance
  • Conover Property Owners Association, Inc Association, Phone Number (919) 514-1000
  • Built by Thayer Homes

Listing and Financial Details

  • Assessor Parcel Number 0860-27-9470

Townhouse Details

Home Type

Townhome

Est. Annual Taxes

$1,067

Year Built

Built in 2024 | New Construction

Lot Details

10,019 Sq Ft Lot

HOA Fees

$115 per month

Parking

1

Listing Details

  • Builder Name: Thayer Homes
  • Year Built: 2024
  • Prop. Type: Residential
  • Reso Association Fee Includes: Insurance, Maintenance Grounds
  • Co List Office Phone: 888-584-9431
  • Subdivision Name: Not in a Subdivision
  • Above Grade Finished Sq Ft: 2259.0
  • Architectural Style: Transitional
  • Garage Yn: Yes
  • Unit Levels: Two
  • New Construction: Yes
  • Efficiency: Construction, HVAC, Insulation, Lighting, Thermostat, Windows, Water Heater
  • Effective Year Built: 2025
  • General Property Information Association Fee Required YN: Yes
  • Contract Information Estimated Completion Date: 2025-10-10
  • Property Condition Framed: Yes
  • Room Types Bedroom 2 Level: Second
  • Room Types Bedroom 3 Level: Second
  • Room Types Bedroom 4 Level: Second
  • Room Types Primary Bedroom Level: Second
  • General Property Information Enhanced Accessible2: No
  • General Property Information Monthly Association Fees2: 115.0
  • DelayedMarketingYN: No
  • General Property Information:Builder Name3: Thayer Homes
  • SourceMLSURL: https://sourcemls.org/api/v1/eyJ0eXAiOiJKV1QiLCJhbGciOiJIUzI1NiJ9.eyJTb3VyY2VTeXN0ZW1JRCI6Ik0wMDAwMDM4OSIsIkxpc3RpbmdJRCI6IjEwMTI3MTA5IiwiU3RhbmRhcmRTdGF0dXMiOiJDbG9zZWQiLCJNb2RpZmljYXRpb25UaW1lc3RhbXAiOiIyMDI2LTA2LTE1VDEyOjU4OjUwLjAwMFoiLCJMaWNlbnNlZUlEIjoib2F1dGgyXzI1ODcxIiwiTGljZW5zZWVOYW1lIjoiSG9tZXMgUHJvIn0.1P63i3HpxVWn7XD5vEtJ3JmTuIo7A9uN7BAHWLGYooA/badge
  • Special Features: 4098
  • Property Sub Type: Townhouses
  • Year Renovated: 2025

Interior Features

  • Flooring: Carpet, Tile, Wood
  • Interior Amenities: Built-in Features, Ceiling Fan(s), Chandelier, Double Vanity, Entrance Foyer, Eat-in Kitchen, Kitchen Island, Open Floorplan, Pantry, Recessed Lighting, Walk-In Closet(s), Kitchen/Dining Room Combination, Living/Dining Room Combination, Separate Shower, Bathtub/Shower Combination, Walk-In Shower, Quartz Counters, Smooth Ceilings
  • Appliances: Disposal, Dishwasher, Gas Range, Gas Water Heater, Plumbed For Ice Maker, Stainless Steel Appliance(s), Tankless Water Heater, Vented Exhaust Fan, Water Heater
  • Basement YN: No
  • Full Bathrooms: 2
  • Half Bathrooms: 1
  • Total Bedrooms: 4
  • Stories: 2
  • Attic Features:Attic Features: Pull-Down Stairs, Unfinished
  • Interior Features:Interior Features: Built-in Features, Ceiling Fan(s), Chandelier, Double Vanity, Entrance Foyer, Eat-in Kitchen, Kitchen Island, Open Floorplan, Pantry, Recessed Lighting, Walk-In Closet(s), Kitchen/Dining Room Combination, Living/Dining Room Combination, Separate Shower, Bathtub/Shower Combination, Walk-In Shower, Quartz Counters, Smooth Ceilings

Exterior Features

  • Roof: Shingle
  • Exterior Features: Rain Gutters
  • Acres: 0.23
  • Construction Type: Board & Batten Siding, Fiber Cement
  • Foundation Details: Raised
  • Patio And Porch Features: Deck, Front Porch

Garage/Parking

  • Attached Garage: Yes
  • Garage Spaces: 1.0
  • Open Parking Spaces: 1.0
  • Open Parking: Yes
  • Parking Features: Attached, Concrete, Driveway, Electric Vehicle Charging Station(s), Garage Faces Front, Garage, Inside Entrance
  • Total Parking Spaces: 2.0

Utilities

  • Heating: Central, Electric, Heat Pump
  • Cooling: Central Air, Electric
  • Cooling Y N: Yes
  • HeatingYN: Yes
  • Water Source: Public

Condo/Co-op/Association

  • Senior Community: No
  • Association Fee: 115.0
  • Association Fee Frequency: Monthly
  • Association Name: Conover Property Owners Association, Inc
  • Phone: 919-514-1000
  • Association: Yes

Schools

  • Ninth Grade High School: Durham - Southern School of Energy and Sustainability
  • Middle Or Junior School: Durham - Neal Middle

Lot Info

  • Lot Size Sq Ft: 10018.8
  • ResoLotSizeUnits: Acres
  • Parcel #: 0860-27-9470

Green Features

  • Green Building Verification Type: Home Energy Score, HERS Index Score

Tax Info

  • Tax Annual Amount: 1066.89
  • Tax Year: 2025

MLS Schools

  • Elementary School: Durham - Spring Valley Elementary School
Create a Home Valuation Report for This Property
The Home Valuation Report is an in-depth analysis detailing your home's value as well as a comparison with similar homes in the area

Home Values in the Area

Source: Public Records

Average Home Value in this Area


Source: Public Records

Property History

We collect this data history from publicly available records. To have your information removed, we recommend requesting removal directly through your county’s website.

Date Event Price List to Sale Price per Sq Ft
02/18/2026 02/18/26 Sold $425,000 0.0% $188 / Sq Ft
12/01/2025 12/01/25 Pending -- -- --
11/21/2025 11/21/25 Price Changed $425,000 -5.6% $188 / Sq Ft
11/01/2025 11/01/25 Price Changed $450,000 -5.3% $199 / Sq Ft
10/10/2025 10/10/25 For Sale $475,000 -- $210 / Sq Ft
Source: Doorify MLS

Agents Affiliated with this Home

  • Section Image
  • Section Image
  • Section Image
See All Agents

Map

Source: Doorify MLS

MLS Number: 10127109

Doorify MLS
Your Personal Tour Guide

Ask me questions while you tour the home.