
David Rollins
Century 21 Elite
(318) 666-4428
108 Total Sales
1 in Oakland
$60,000 Price
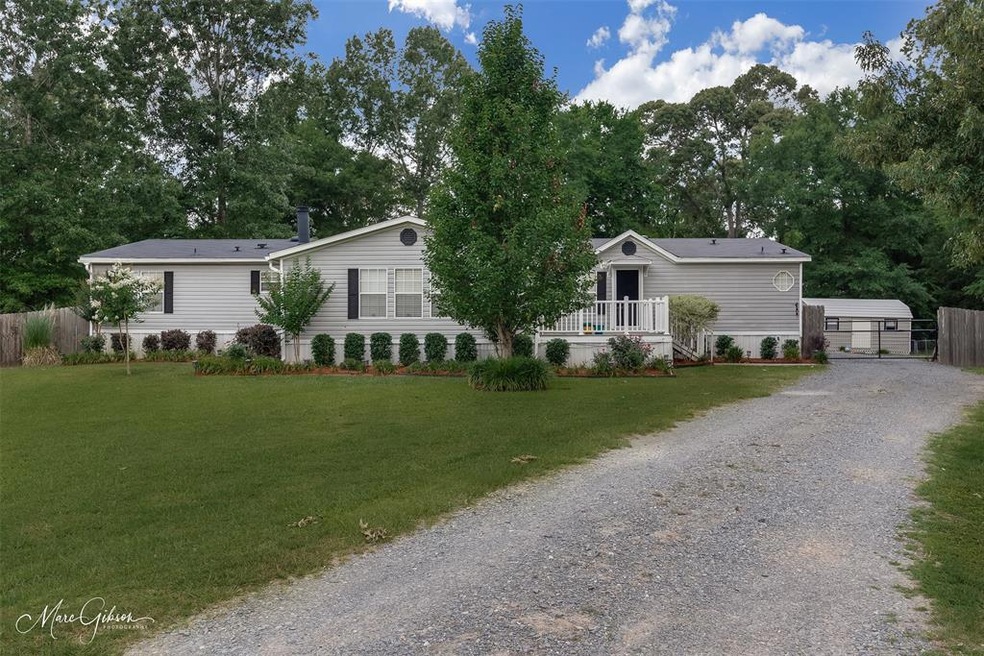
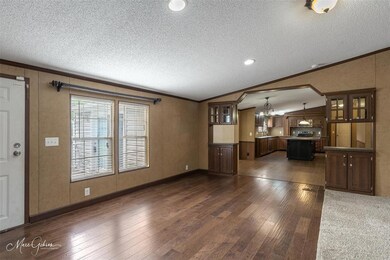
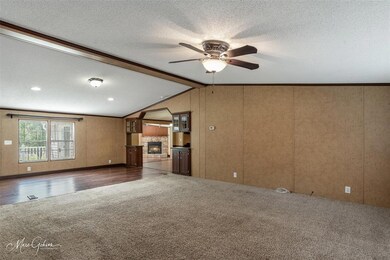
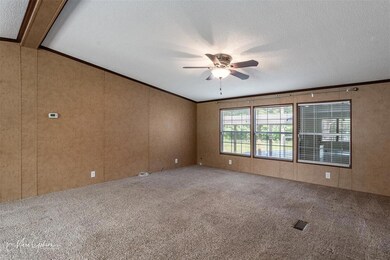
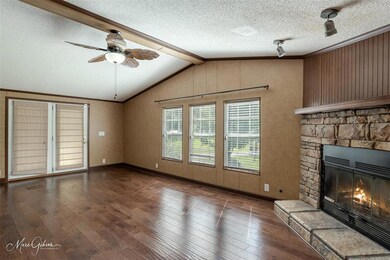
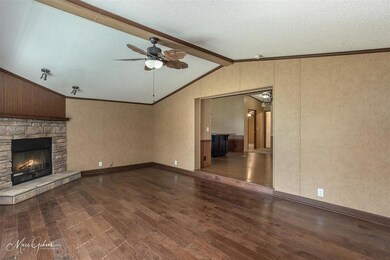
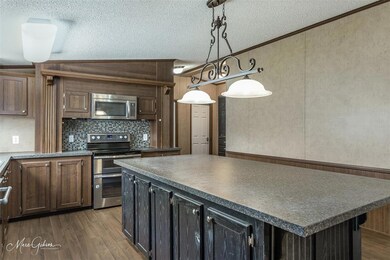
Inspection done- Appraisal is done and buyers' financing fell through!! Come see this gorgeous home! Ready for Country Living and space? Look no further! This 5 BDRM home sits on a little over 3 acres and has a 2-car garage on a cul de sac! As you drive in you'll notice the lush landscape, many trees, and electric gate. The front porch leads you into this open floorplan that has two living spaces and built-in cabinetry for all of your pretties. The 1st living space has a wall of windows that overlook the gorgeous backyard. The 2nd living space off the kitchen has a beautiful rock wood-burning fireplace and wood floors. The kitchen will be a delight to cook in with a large island. Electric Stove and stainless dishwasher. The master is a true retreat with a separate soaking tub and dual vanities. Sip your coffee on the covered patio that leads to the garage. The backyard has a swimming pool and two storage sheds.
Last Agent to Sell the Property
Coldwell Banker Apex, REALTORS License #0995682823 Listed on: 06/10/2022
Last Buyer's Agent
Brittany Shepherd
Berkshire Hathaway HomeServices Ally Real Estate License #0995692198
David Rollins
Century 21 Elite
(318) 666-4428
108 Total Sales
1 in Oakland
$60,000 Price
Jenny Spivey
East Bank Real Estate
(318) 666-5933
268 Total Sales
2 in Oakland
$160K - $400K Price Range
Opha Phillips
East Bank Real Estate
(318) 666-4316
319 Total Sales
1 in Oakland
$399,900 Price
Mindy Wardlaw
Pinnacle Realty Advisors
(318) 706-5267
362 Total Sales
2 in Oakland
$225K - $500K Price Range
Shelly Wagner
Shelly Wagner & Associates + JPAR Real Estate
(318) 666-4452
679 Total Sales
2 in Oakland
$170K - $452K Price Range
Terri Levesque
Diamond Realty & Associates
(318) 666-5342
109 Total Sales
1 in Oakland
$345,000 Price
We collect this data history from publicly available records. To have your information removed, we recommend requesting removal directly through your county’s website.
| Date | Buyer | Sale Price | Title Company |
|---|---|---|---|
| $229,500 | Fidelity National Title | ||
| Beavers William Travis | $29,500 | First Commerce Title Co |
We collect this data history from publicly available records. To have your information removed, we recommend requesting removal directly through your county’s website.
| Date | Status | Borrower | Loan Amount |
|---|---|---|---|
| Previous Owner | $173,027 | ||
| Previous Owner | Carman James Marshall | $118,795 | |
| Previous Owner | Carman James Marshall | $110,000 | |
| Previous Owner | Beaves William Travis | $156,061 |
We collect this data history from publicly available records. To have your information removed, we recommend requesting removal directly through your county’s website.
| Date | Event | Price | List to Sale | Price per Sq Ft |
|---|---|---|---|---|
| 09/19/2022 09/19/22 | Sold | -- | -- | -- |
| 09/06/2022 09/06/22 | Pending | -- | -- | -- |
| 08/29/2022 08/29/22 | For Sale | $229,500 | 0.0% | $87 / Sq Ft |
| 07/18/2022 07/18/22 | Pending | -- | -- | -- |
| 07/15/2022 07/15/22 | For Sale | $229,500 | 0.0% | $87 / Sq Ft |
| 07/06/2022 07/06/22 | Pending | -- | -- | -- |
| 06/29/2022 06/29/22 | Price Changed | $229,500 | -2.3% | $87 / Sq Ft |
| 06/16/2022 06/16/22 | For Sale | $235,000 | 0.0% | $89 / Sq Ft |
| 06/14/2022 06/14/22 | Pending | -- | -- | -- |
| 06/10/2022 06/10/22 | For Sale | $235,000 | -- | $89 / Sq Ft |
We collect this data history from publicly available records. To have your information removed, we recommend requesting removal directly through your county’s website.
| Year | Tax Paid | Tax Assessment Tax Assessment Total Assessment is a certain percentage of the fair market value that is determined by local assessors to be the total taxable value of land and additions on the property. | Land | Improvement |
|---|---|---|---|---|
| 2025 | $36 | $9,519 | $3,500 | $6,019 |
| 2024 | $267 | $9,519 | $3,500 | $6,019 |
| 2023 | $353 | $10,106 | $3,500 | $6,606 |
| 2022 | $1,222 | $10,106 | $3,500 | $6,606 |
| 2021 | $1,222 | $10,106 | $3,500 | $6,606 |
| 2020 | $1,222 | $10,106 | $3,500 | $6,606 |
| 2019 | $1,259 | $10,362 | $2,950 | $7,412 |
| 2018 | $374 | $10,230 | $2,950 | $7,280 |
| 2017 | $350 | $10,230 | $2,950 | $7,280 |
| 2016 | $350 | $10,230 | $2,950 | $7,280 |
| 2015 | $369 | $10,590 | $2,950 | $7,640 |
| 2014 | $1,178 | $10,590 | $2,950 | $7,640 |
Seller's Agent in 2022
Karen Hoell
Coldwell Banker Apex, REALTORS
(318) 780-4212
1 in this area
308 Total Sales
BS
Buyer's Agent in 2022
Brittany Shepherd
Berkshire Hathaway HomeServices Ally Real Estate
Source: North Texas Real Estate Information Systems (NTREIS)
MLS Number: 20082937
Disclaimer: Certain information contained herein is derived from information provided by parties other than Homes.com. All information provided is deemed reliable, but is not guaranteed to be accurate and should be independently verified.
Listing information provided in part by the North Texas Real Estate Information Systems, Inc, for personal, non-commercial use by viewers of this site and may not be reproduced or redistributed. All information is deemed reliable but not guaranteed. Copyright © NTREIS 2026. All rights reserved
Ask me questions while you tour the home.