
Beth Kimmick
ERA Central Realty Group - Cream Ridge
(732) 365-0166
65 Total Sales
5 in Monroe
$362K - $425K Price Range
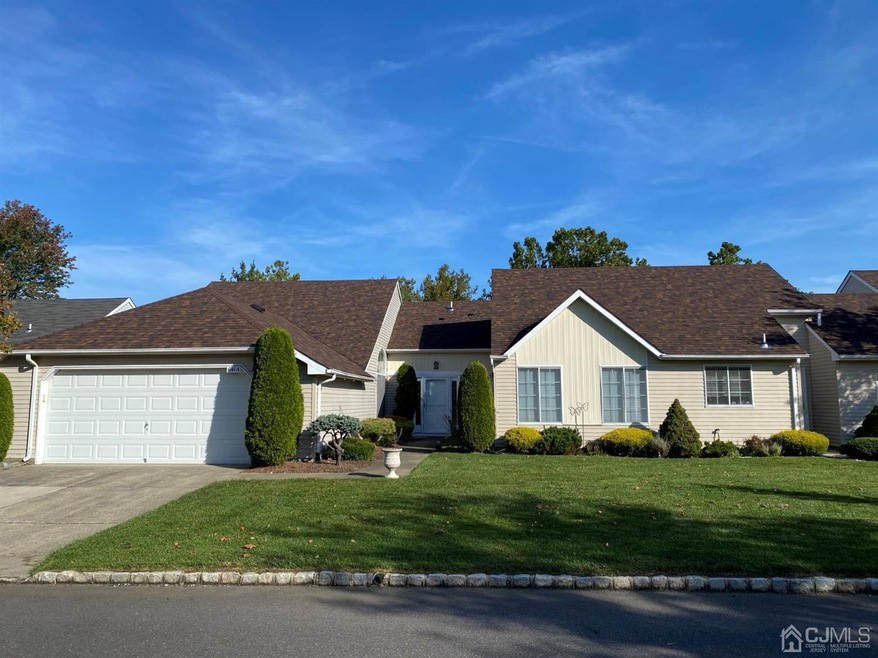
Welcome to Clearbrook community. An Amazing development in Monroe NJ. This Ashley II model has a spacious layout and a wonderful location. The open floorplan and great room sizes are sure to make you feel comfortable and will allow you to entertain with confidence. A beautiful sun room adds extra space. New carpets and freshly painted. New roof and front door. This community offers a selection of amenities that will keep you entertained day after day. Interior pictures to follow.
Beth Kimmick
ERA Central Realty Group - Cream Ridge
(732) 365-0166
65 Total Sales
5 in Monroe
$362K - $425K Price Range
Johnny Rojas
Century 21 JR Gold Team Realty, LLC
(551) 345-5427
81 Total Sales
3 in Monroe
$775K - $1.7M Price Range
Debra Brophy
Weichert Realtors-Sea Girt
(862) 356-5102
35 Total Sales
1 in Monroe
$1,100,000 Price
Thomas Hutchinson
Hutchinson Homes Real Estate
(640) 222-0362
36 Total Sales
1 in Monroe
$349,000 Price
Michele Klug
KELLER WILLIAMS TOWNE SQUARE
(908) 883-3374
648 Total Sales
4 in Monroe
$470K - $625K Price Range
Yuen Li Huang
BHHS Fox & Roach - Princeton
(848) 279-9204
82 Total Sales
2 in Monroe
$2,200,000 Price Range
We collect this data history from publicly available records. To have your information removed, we recommend requesting removal directly through your county’s website.
| Date | Event | Price | List to Sale | Price per Sq Ft |
|---|---|---|---|---|
| 11/24/2021 11/24/21 | Sold | $330,000 | 0.0% | $212 / Sq Ft |
| 10/25/2021 10/25/21 | Pending | -- | -- | -- |
| 10/04/2021 10/04/21 | For Sale | $330,000 | -- | $212 / Sq Ft |
Seller's Agent in 2021
Daniel Razzano
DAVIS REALTORS
(908) 403-4337
75 Total Sales
RA
Seller's Agent in 2012
Richard Aughenbaugh
Aughenbaugh Realty, LLC
Buyer's Agent in 2012
Betsy Silverman
Coldwell Banker Residential Brokerage-Princeton Jct
(609) 575-6665
75 Total Sales
Source: All Jersey MLS
MLS Number: 2204352R
Disclaimer: Certain information contained herein is derived from information provided by parties other than Homes.com. All information provided is deemed reliable, but is not guaranteed to be accurate and should be independently verified.
The data relating to real estate for sale on this web-site comes in part from the Internet Listing Display database of the CENTRAL JERSEY MULTIPLE LISTING SYSTEM, INC. Real estate listings held by brokerage firms other than this site-owner are marked with the ILD logo. The CENTRAL JERSEY MULTIPLE LISTING SYSTEM, INC does not warrant the accuracy, quality, reliability, suitability, completeness, usefulness or effectiveness of any information provided.
Copyright 2026, CENTRAL JERSEY MULTIPLE LISTING SYSTEM, INC All rights reserved
The CENTRAL JERSEY MULTIPLE LISTING SYSTEM, INC retains all rights, title and interest in and to its trademarks, service marks and copyrighted material.
The information being provided is for consumers' personal, non-commercial use and may not be used for any purpose other than to identify properties the consumer may be interested in purchasing or renting.
Ask me questions while you tour the home.