
Cindy Davila
All Star Realty
(404) 737-1569
151 Total Sales
3 in Demorest
$368K - $455K Price Range
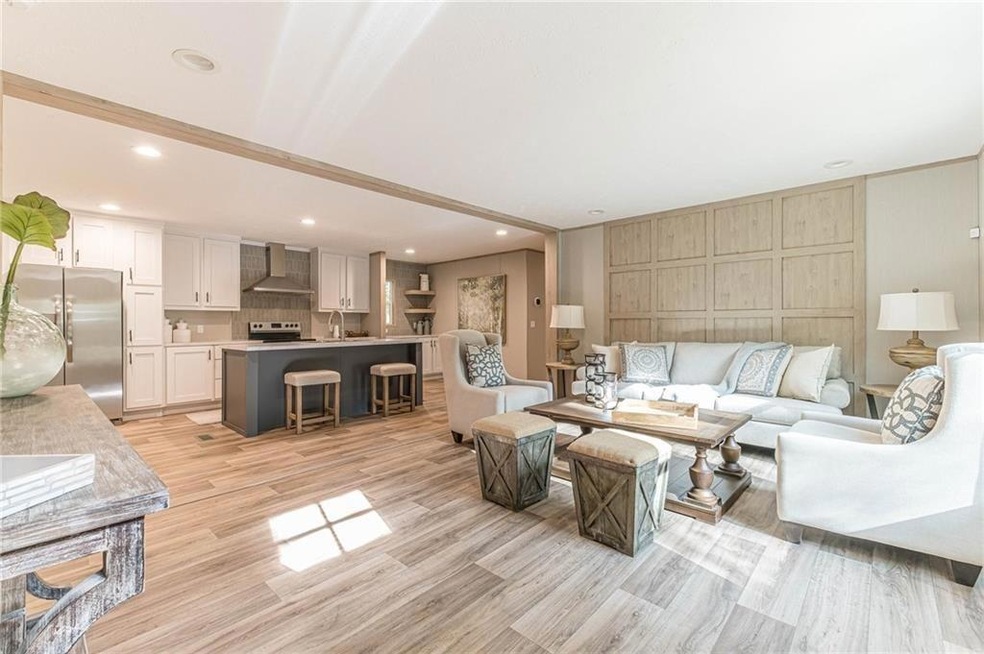
Come check out this charming 3 bedroom 2 bathroom brand new open-floor plan energy efficient Habersham County home, sitting on three-plus acres. Though this house has a rural feel, it is located just minutes from the heart of Demorest. Easy access to US-23 N but on a secluded and quiet road with very little traffic. Full manufacturer’s warranty for 1 year, lifetime warranty on siding, 20 year warranty on shingles, 7 year warranty on AC, and warranties on all brand new appliances and systems. Too much to list- this is a must see
Last Agent to Sell the Property
Keller Williams Rlty Consultants License #373895 Listed on: 02/15/2024
Cindy Davila
All Star Realty
(404) 737-1569
151 Total Sales
3 in Demorest
$368K - $455K Price Range
Tyler Weant
Keller Williams Chattahoochee
(844) 436-1359
20 Total Sales
1 in Demorest
$70,000 Price
Amie Chambers
Amie Chambers Real Estate, LLC.
(770) 525-6822
83 Total Sales
1 in Demorest
$360,000 Price
Diana Uscatu
Atlanta Communities
(470) 491-1015
49 Total Sales
2 in Demorest
$235,000 Price Range
David Zavala
K & A Realty Group LLC
(762) 230-6948
118 Total Sales
17 in Demorest
$65K - $475K Price Range
Kellie Austin
Hammock Realty North Georgia
(770) 767-0583
184 Total Sales
1 in Demorest
$36,000 Price
We collect this data history from publicly available records. To have your information removed, we recommend requesting removal directly through your county’s website.
| Date | Event | Price | List to Sale | Price per Sq Ft |
|---|---|---|---|---|
| 03/21/2024 03/21/24 | Sold | $292,000 | 0.0% | $198 / Sq Ft |
| 02/21/2024 02/21/24 | Pending | -- | -- | -- |
| 02/15/2024 02/15/24 | For Sale | $292,000 | 0.0% | $198 / Sq Ft |
| 02/10/2024 02/10/24 | Price Changed | $292,000 | -- | $198 / Sq Ft |
We collect this data history from publicly available records. To have your information removed, we recommend requesting removal directly through your county’s website.
| Year | Tax Paid | Tax Assessment Tax Assessment Total Assessment is a certain percentage of the fair market value that is determined by local assessors to be the total taxable value of land and additions on the property. | Land | Improvement |
|---|---|---|---|---|
| 2025 | -- | $0 | $0 | $0 |
| 2024 | $705 | $27,164 | $0 | $27,164 |
Seller's Agent in 2024
Cinthya Bourdua
Keller Williams Rlty Consultants
(678) 617-6527
77 Total Sales
Buyer's Agent in 2024
Frank Caradonna
Keller Williams Lanier Partners
(586) 612-4627
15 Total Sales
Source: First Multiple Listing Service (FMLS)
MLS Number: 7332671
APN: 041-135C-001
Listings identified with the FMLS IDX logo come from FMLS and are held by brokerage firms other than the owner of this website. The listing brokerage is identified in any listing details. Information is deemed reliable but is not guaranteed. If you believe any FMLS listing contains material that infringes your copyrighted work please visit www.fmls.com/dmca to review our DMCA policy and learn how to submit a takedown request. © 2026 First Multiple Listing Service, Inc.
Disclaimer: Certain information contained herein is derived from information provided by parties other than Homes.com. All information provided is deemed reliable, but is not guaranteed to be accurate and should be independently verified.
Ask me questions while you tour the home.