
Kenneth Brownlee
KELLER WILLIAMS SUBURBAN TAMPA
(813) 565-3182
188 Total Sales
2 in Ridge Manor
$148K - $170K Price Range

Estimated Value: $191,035
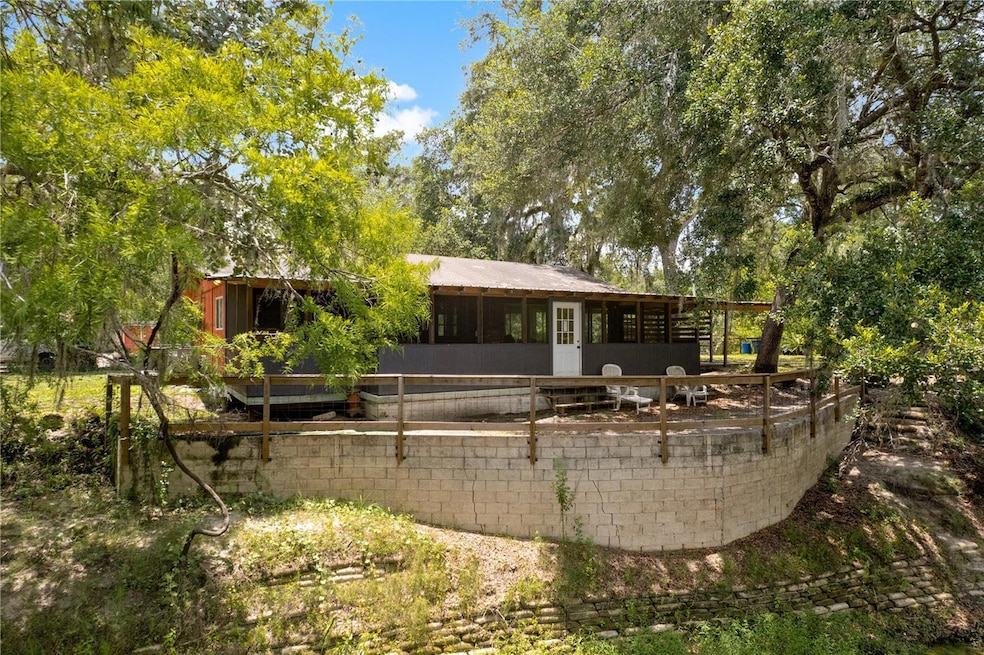
One or more photo(s) has been virtually staged. Tucked away along the peaceful banks of the Withlacoochee River and cradled by the Croom area of Withlacoochee State Forest, this 2-bedroom, 2-bath riverfront cabin is a rare blend of rustic charm and unbeatable natural surroundings. Whether you're seeking a full-time escape, a seasonal retreat, or a weekend getaway, this unique & rare Fixer Upper property delivers serene living in one of Florida’s most scenic outdoor playgrounds. Nature lovers, adventurers, and peace seekers will appreciate the incredible privacy—bordered on three sides by pristine forest and riverfront, with only nature as your neighbor. While the home experienced approximately four inches of water intrusion during last summer’s rare storm event, it remains the only known occurrence of flooding in the property's history. Inside, you'll find a light-filled open floor plan with warm wood details, an open kitchen, and peaceful views that bring the outdoors in. Both bedrooms are comfortably sized, and each bathroom offers convenience for you and your guests. Step outside to enjoy the natural beauty from your screened porch or elevated riverside deck, perfect for morning coffee, evening sunsets, or watching wildlife. With direct river access, this is a haven for kayaking, fishing, paddleboarding, or simply floating your cares away. Highlights Include: Adjacent to State Forest – hike, bike, or ride for miles, Surrounded by towering trees and native wildlife, Ample parking for RVs, boats, and outdoor gear, Only rear neighbors—just endless forest, Ideal for outdoor enthusiasts and those seeking solitude A rare opportunity to own a cabin retreat that feels miles away—yet is conveniently located near I-75, Dade City, Brooksville, Webster, and Bushnell. Escape the everyday and reconnect with nature!
Last Agent to Sell the Property
BINGHAM REALTY INC Brokerage Phone: 813-788-2759 License #3471891 Listed on: 06/23/2025
We collect this data history from publicly available records. To have your information removed, we recommend requesting removal directly through your county’s website.
Kenneth Brownlee
KELLER WILLIAMS SUBURBAN TAMPA
(813) 565-3182
188 Total Sales
2 in Ridge Manor
$148K - $170K Price Range
Jennifer Boyette
COASTAL PROPERTIES GROUP INTERNATIONAL
(352) 458-4085
72 Total Sales
1 in Ridge Manor
$200,000 Price
Maria Urbano
US INTERAMERICAN REALTY LLC
(844) 771-7299
48 Total Sales
1 in Ridge Manor
$48,000 Price
Gail Beskid
BRG REAL ESTATE INC
(813) 285-7280
122 Total Sales
1 in Ridge Manor
$74,900 Price
Jill Thomas
SUNSHINE REALTY COMPANY LLC
(813) 761-9606
30 Total Sales
2 in Ridge Manor
$70K - $266K Price Range
Daniel Ishee
REALNET FLORIDA REAL ESTATE
(727) 349-3385
50 Total Sales
2 in Ridge Manor
$220K - $249K Price Range
We collect this data history from publicly available records. To have your information removed, we recommend requesting removal directly through your county’s website.
| Date | Buyer | Sale Price | Title Company |
|---|---|---|---|
| $190,000 | Gulf Coast Title | ||
| -- | Attorney | ||
| -- | -- |
We collect this data history from publicly available records. To have your information removed, we recommend requesting removal directly through your county’s website.
| Date | Status | Borrower | Loan Amount |
|---|---|---|---|
| Open | $142,500 | ||
| Previous Owner | $118,469 |
We collect this data history from publicly available records. To have your information removed, we recommend requesting removal directly through your county’s website.
| Date | Event | Price | List to Sale | Price per Sq Ft |
|---|---|---|---|---|
| 04/06/2026 04/06/26 | Sold | $190,000 | -4.5% | $198 / Sq Ft |
| 01/31/2026 01/31/26 | Pending | -- | -- | -- |
| 01/16/2026 01/16/26 | Price Changed | $199,000 | -4.8% | $207 / Sq Ft |
| 09/25/2025 09/25/25 | Price Changed | $209,000 | -16.4% | $218 / Sq Ft |
| 06/23/2025 06/23/25 | For Sale | $250,000 | -- | $260 / Sq Ft |
We collect this data history from publicly available records. To have your information removed, we recommend requesting removal directly through your county’s website.
| Year | Tax Paid | Tax Assessment Tax Assessment Total Assessment is a certain percentage of the fair market value that is determined by local assessors to be the total taxable value of land and additions on the property. | Land | Improvement |
|---|---|---|---|---|
| 2025 | $846 | $54,572 | ||
| 2024 | $805 | $53,034 | ||
| 2023 | $805 | $51,489 | $0 | $0 |
| 2022 | $675 | $46,465 | $0 | $0 |
| 2021 | $330 | $45,112 | $0 | $0 |
| 2020 | $628 | $44,489 | $0 | $0 |
| 2019 | $579 | $40,829 | $0 | $0 |
| 2018 | $232 | $40,068 | $0 | $0 |
| 2017 | $485 | $39,244 | $0 | $0 |
| 2016 | $461 | $38,437 | $0 | $0 |
| 2015 | $836 | $36,966 | $0 | $0 |
| 2014 | $783 | $35,277 | $0 | $0 |
Seller's Agent in 2026
Christine Hall
BINGHAM REALTY INC
(352) 534-4704
56 Total Sales
S
Seller Co-Listing Agent in 2026
Stephanie Batchelor
BINGHAM REALTY INC
(813) 994-4422
11 Total Sales
R
Buyer's Agent in 2026
Robert Johnson
REAL BROKER, LLC
(813) 598-4043
252 Total Sales
J
Buyer Co-Listing Agent in 2026
Joseph Guastella
PREMIER SOTHEBYS INTL REALTY
(813) 406-9434
51 Total Sales
Source: Stellar MLS
MLS Number: W7876745
APN: R04-123-21-1100-00E0-0180
Disclaimer: Certain information contained herein is derived from information provided by parties other than Homes.com. All information provided is deemed reliable, but is not guaranteed to be accurate and should be independently verified.
All data is obtained from various sources and may not have been verified by broker or MLS GRID. Supplied Open House Information is subject to change without notice. All information should be independently reviewed and verified for accuracy. Properties may or may not be listed by the office/agent presenting the information. Some IDX listings have been excluded from this website. IDX information is provided exclusively for personal, non-commercial use, and may not be used for any purpose other than to identify prospective properties consumers may be interested in purchasing. Information is deemed reliable but not guaranteed.
Listings courtesy of Stellar MLS as distributed by MLS GRID.
Based on information submitted to the MLS GRID
Listing Information presented by local MLS brokerage: Ten-X - (888)-952-6393
Ask me questions while you tour the home.