TR
Seller's Agent in 2022
Theresa Ramsay
John L Scott Bend
(541) 815-4442
76 Total Sales
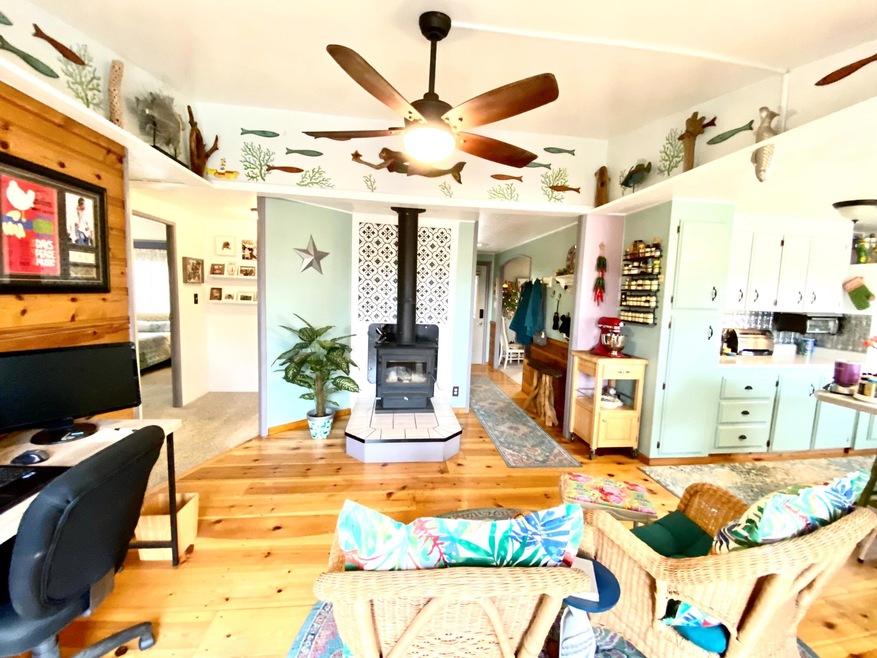

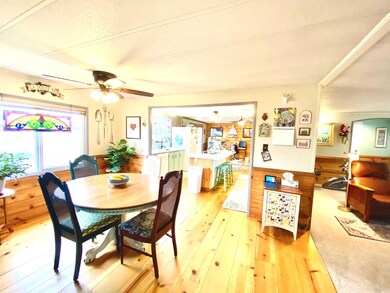
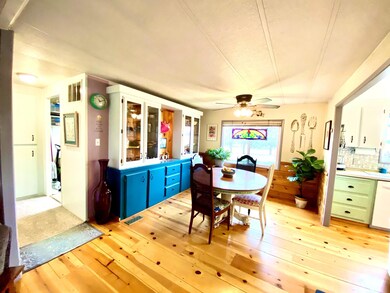
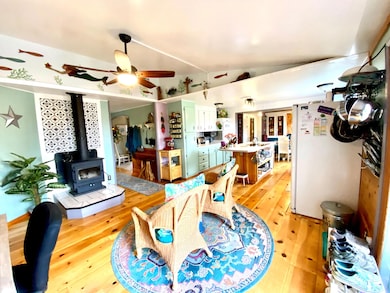
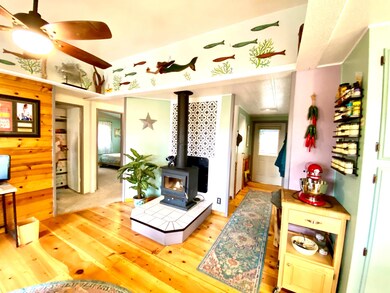
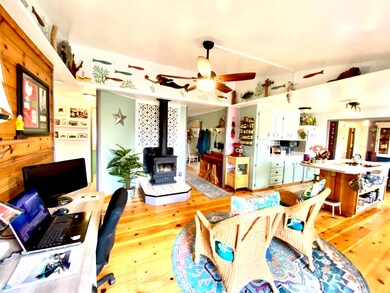
Beautiful turn-key home is welcoming upon entry. Most of the house has been upgraded in recent years. Includes a 384 sq/ft shop/art studio w/attached carport. Recent interior upgrades in the last 4 years: New HVAC TRANE heat pump & furnace, new carpet, oven & microwave, custom kitchen backsplash, w/lighting + island. Speed Queen washer & dryer, ceiling fans, new 110 volt outlets & switches, light fixtures, code compliant wood stove. Past upgrades include new exterior paint, extensive landscaping w/drip irrigation, 8' X 12' storage shed, 2 rear decks, aluminum siding, aluminum metal roof, covered front porch, mini blinds, vinyl clad dual paned windows, exterior skirting & woodshed. Accent pine walls & wainscoting complete this happy home with plenty of open space. 55+ community w/monthly space rent $620 inc. water, garage and sewer. Owner occupy only. No sublease. Manufacture home only. NO LAND. 3 times monthly space rent income req, Credit & background check required for park approval.
Last Agent to Sell the Property
John L Scott Bend Brokerage Phone: 541-317-0123 License #200804065 Listed on: 09/30/2022

We collect this data history from publicly available records. To have your information removed, we recommend requesting removal directly through your county’s website.
We collect this data history from publicly available records. To have your information removed, we recommend requesting removal directly through your county’s website.
| Date | Buyer | Sale Price | Title Company |
|---|---|---|---|
| -- | Amerititle |
We collect this data history from publicly available records. To have your information removed, we recommend requesting removal directly through your county’s website.
| Date | Status | Borrower | Loan Amount |
|---|---|---|---|
| Open | $1,070,000 |
We collect this data history from publicly available records. To have your information removed, we recommend requesting removal directly through your county’s website.
| Date | Event | Price | List to Sale | Price per Sq Ft | Prior Sale |
|---|---|---|---|---|---|
| 12/01/2022 12/01/22 | Sold | $195,000 | -2.5% | $106 / Sq Ft | |
| 10/31/2022 10/31/22 | Pending | -- | -- | -- | |
| 10/28/2022 10/28/22 | Price Changed | $199,950 | -8.0% | $108 / Sq Ft | |
| 09/29/2022 09/29/22 | For Sale | $217,400 | +383.1% | $118 / Sq Ft | |
| 08/07/2018 08/07/18 | Sold | $45,000 | -18.2% | $24 / Sq Ft | View Prior Sale |
| 07/06/2018 07/06/18 | Pending | -- | -- | -- | |
| 06/11/2018 06/11/18 | For Sale | $55,000 | -- | $30 / Sq Ft |
We collect this data history from publicly available records. To have your information removed, we recommend requesting removal directly through your county’s website.
| Year | Tax Paid | Tax Assessment Tax Assessment Total Assessment is a certain percentage of the fair market value that is determined by local assessors to be the total taxable value of land and additions on the property. | Land | Improvement |
|---|---|---|---|---|
| 2025 | $12,136 | $837,920 | ||
| 2024 | $11,611 | $813,540 | ||
| 2023 | $10,926 | $763,680 | $0 | $0 |
| 2022 | $10,075 | $719,850 | $0 | $0 |
| 2021 | $10,137 | $648,950 | $0 | $0 |
| 2020 | $8,887 | $648,950 | $0 | $0 |
| 2019 | $8,636 | $630,050 | $0 | $0 |
| 2018 | $8,384 | $611,700 | $0 | $0 |
| 2017 | $8,163 | $593,890 | $0 | $0 |
| 2016 | $7,755 | $576,600 | $0 | $0 |
| 2015 | $7,537 | $559,810 | $0 | $0 |
| 2014 | $7,295 | $543,510 | $0 | $0 |
TR
Seller's Agent in 2022
Theresa Ramsay
John L Scott Bend
(541) 815-4442
76 Total Sales
Buyer's Agent in 2022
Angie Cox
Knightsbridge International
(541) 213-9950
36 Total Sales
RC
Seller's Agent in 2018
Raymond Conners
John L Scott Bend
Buyer's Agent in 2018
Teresa Brown
John L Scott Bend
(541) 788-8661
54 Total Sales
Source: Oregon Datashare
MLS Number: 220154459
Disclaimer: Certain information contained herein is derived from information provided by parties other than Homes.com. All information provided is deemed reliable, but is not guaranteed to be accurate and should be independently verified.
© 2026 Oregon Datashare (KCAR | MLSCO | SOMLS). All rights reserved. The data relating to real estate for sale on this web site comes in part from the Internet Data Exchange Program of the Oregon Datashare. Real estate listings held by IDX Brokerage firms other than Ten-X are marked with the Internet Data Exchange logo or the Internet Data Exchange thumbnail logo and detailed information about them includes the name of the listing Brokers. Information provided is for consumers' personal, non-commercial use and may not be used for any purpose other than to identify prospective properties the viewer may be interested in purchasing. The consumer will not copy, retransmit nor redistribute any of the content from this website. Information provided is deemed reliable, but not guaranteed.
Ask me questions while you tour the home.