KS
Seller's Agent in 2020
Kelli Shanks
Bend Dreams Realty LLC
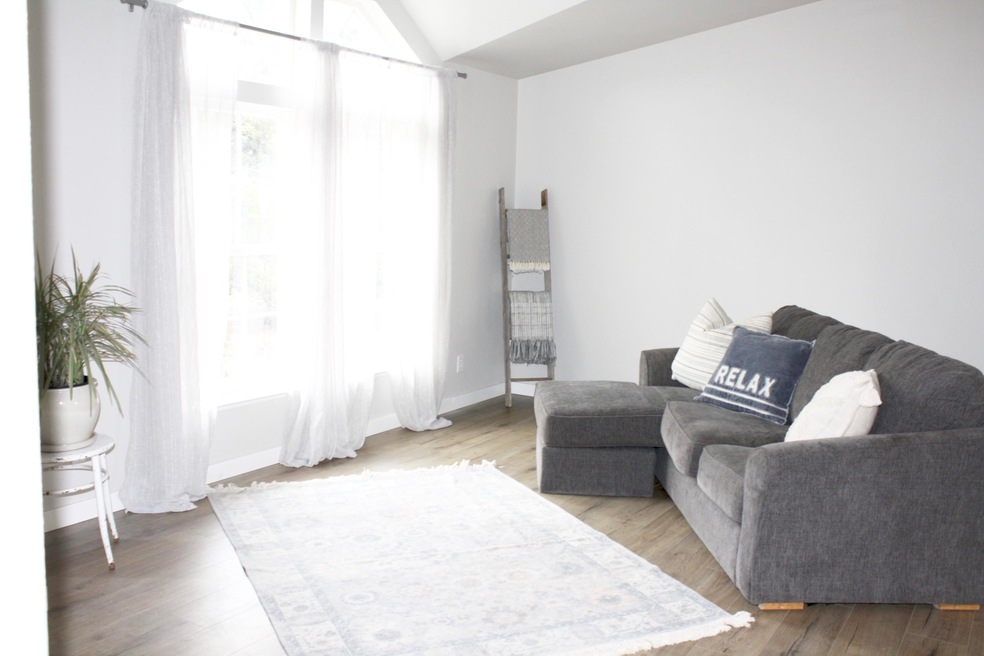
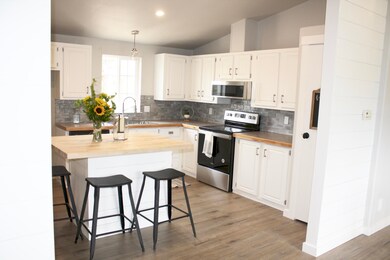
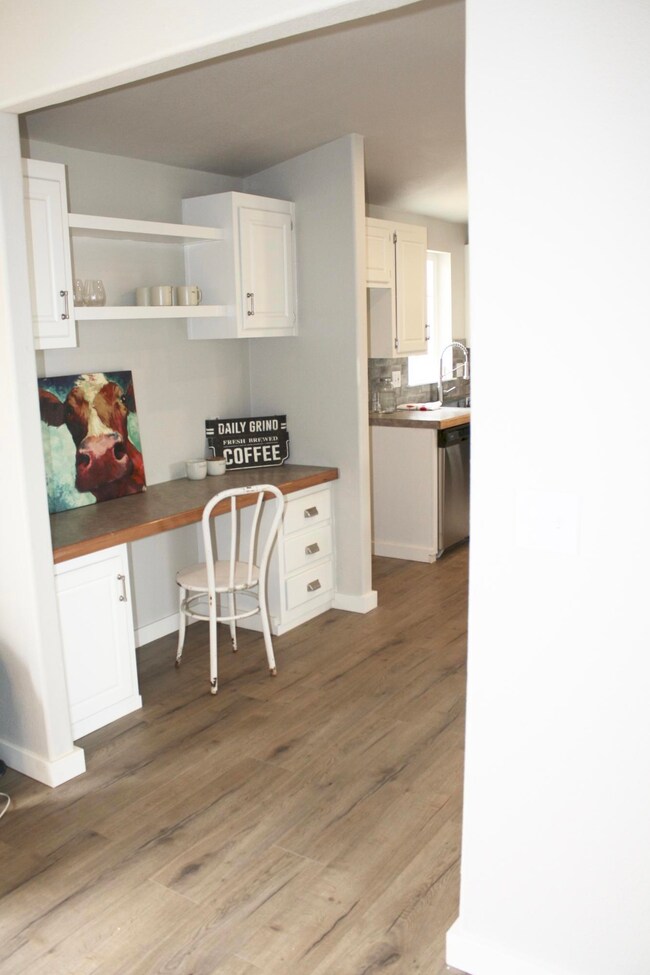
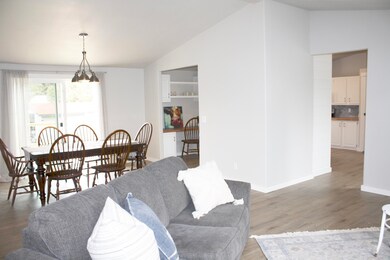
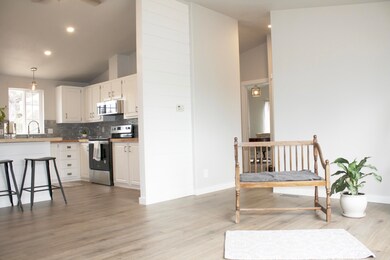
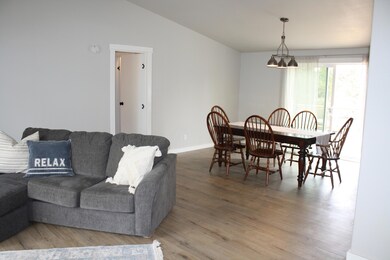
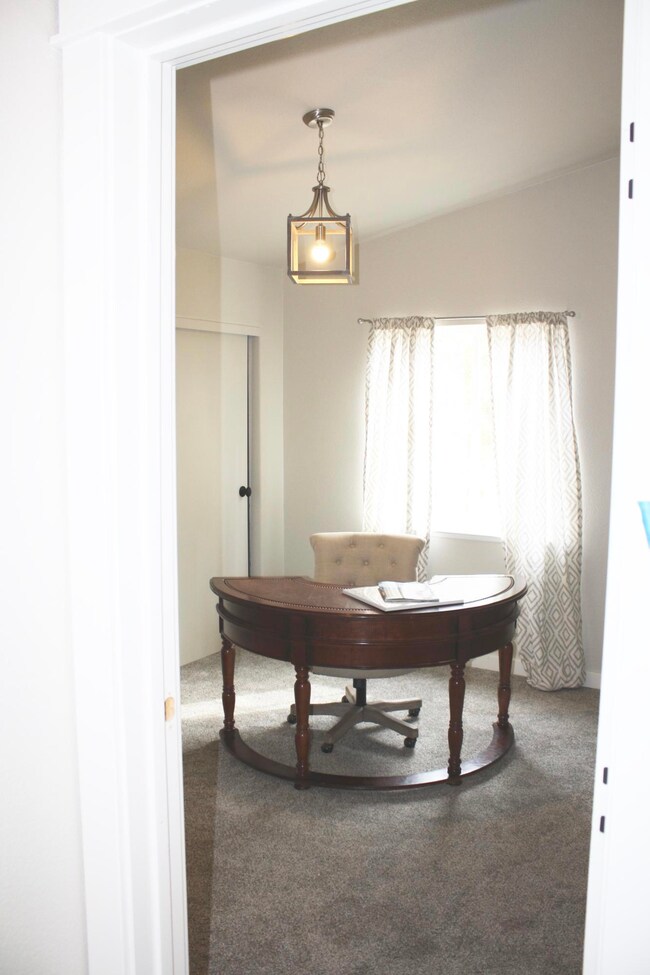
Rare opportunity to own acreage in Bend, Oregon under $500,000! Come check out this rustic property with views of the Three Sisters and Mount Jefferson. Enjoy the newly remodel Manufactured home with 3 bedrooms, 2 bathrooms, new flooring, tile back splash, light fixtures, rebuilt kitchen with new appliances and island. The exterior was just painted along with a new large deck which is a great place to sit back and enjoy this quiet oasis.
Last Agent to Sell the Property
Windermere Heritage License #201229641 Listed on: 08/19/2020

Last Buyer's Agent
Shirin Abplanalp
Bend Premier Real Estate LLC License #201214263
We collect this data history from publicly available records. To have your information removed, we recommend requesting removal directly through your county’s website.
We collect this data history from publicly available records. To have your information removed, we recommend requesting removal directly through your county’s website.
| Date | Buyer | Sale Price | Title Company |
|---|---|---|---|
| $480,000 | Deschutes County Title | ||
| Chimera Reo 2018 Nr1 Llc | -- | Amerititle | |
| Miller Mikell | $270,375 | Amerititle | |
| Vickerman Floyd J | -- | None Available |
We collect this data history from publicly available records. To have your information removed, we recommend requesting removal directly through your county’s website.
| Date | Status | Borrower | Loan Amount |
|---|---|---|---|
| Open | $100,000 | ||
| Open | Kramer Eric | $420,000 |
We collect this data history from publicly available records. To have your information removed, we recommend requesting removal directly through your county’s website.
| Date | Event | Price | List to Sale | Price per Sq Ft | Prior Sale |
|---|---|---|---|---|---|
| 09/28/2020 09/28/20 | Sold | $480,000 | -2.0% | $279 / Sq Ft | |
| 08/23/2020 08/23/20 | Pending | -- | -- | -- | |
| 08/12/2020 08/12/20 | For Sale | $489,900 | +81.2% | $285 / Sq Ft | |
| 04/20/2020 04/20/20 | Sold | $270,375 | -4.5% | $157 / Sq Ft | View Prior Sale |
| 03/18/2020 03/18/20 | Pending | -- | -- | -- | |
| 03/05/2020 03/05/20 | For Sale | $283,000 | -- | $165 / Sq Ft |
We collect this data history from publicly available records. To have your information removed, we recommend requesting removal directly through your county’s website.
| Year | Tax Paid | Tax Assessment Tax Assessment Total Assessment is a certain percentage of the fair market value that is determined by local assessors to be the total taxable value of land and additions on the property. | Land | Improvement |
|---|---|---|---|---|
| 2025 | $3,977 | $253,500 | ||
| 2024 | $3,803 | $246,120 | ||
| 2023 | $3,594 | $238,960 | $0 | $0 |
| 2022 | $3,307 | $225,250 | $0 | $0 |
| 2021 | $3,306 | $218,690 | $0 | $0 |
| 2020 | $3,143 | $218,690 | $0 | $0 |
| 2019 | $3,051 | $212,330 | $0 | $0 |
| 2018 | $2,978 | $206,150 | $0 | $0 |
| 2017 | $2,912 | $200,150 | $0 | $0 |
| 2016 | $2,880 | $194,330 | $0 | $0 |
| 2015 | $2,790 | $188,670 | $0 | $0 |
| 2014 | $2,699 | $183,180 | $0 | $0 |
KS
Seller's Agent in 2020
Kelli Shanks
Bend Dreams Realty LLC
Seller's Agent in 2020
Heather Neet
Windermere Heritage
(541) 447-7502
28 Total Sales
Seller Co-Listing Agent in 2020
Rian Palfrey
Bend Dreams Realty LLC
(541) 788-8555
31 Total Sales
SA
Buyer's Agent in 2020
Shirin Abplanalp
Bend Premier Real Estate LLC
Buyer Co-Listing Agent in 2020
Jacqueline Martini Roberts
Bend Premier Real Estate LLC
(541) 517-1170
90 Total Sales
JR
Buyer Co-Listing Agent in 2020
Jacqueline Roberts
Source: Oregon Datashare
MLS Number: 220107327
Disclaimer: Certain information contained herein is derived from information provided by parties other than Homes.com. All information provided is deemed reliable, but is not guaranteed to be accurate and should be independently verified.
© 2026 Oregon Datashare (KCAR | MLSCO | SOMLS). All rights reserved. The data relating to real estate for sale on this web site comes in part from the Internet Data Exchange Program of the Oregon Datashare. Real estate listings held by IDX Brokerage firms other than Ten-X are marked with the Internet Data Exchange logo or the Internet Data Exchange thumbnail logo and detailed information about them includes the name of the listing Brokers. Information provided is for consumers' personal, non-commercial use and may not be used for any purpose other than to identify prospective properties the viewer may be interested in purchasing. The consumer will not copy, retransmit nor redistribute any of the content from this website. Information provided is deemed reliable, but not guaranteed.
Ask me questions while you tour the home.