
John Robinson
MATHERS REALTY.COM
(980) 430-4233
57 Total Sales
1 in Northlakes
$671,000 Price
Estimated Value: $608,816
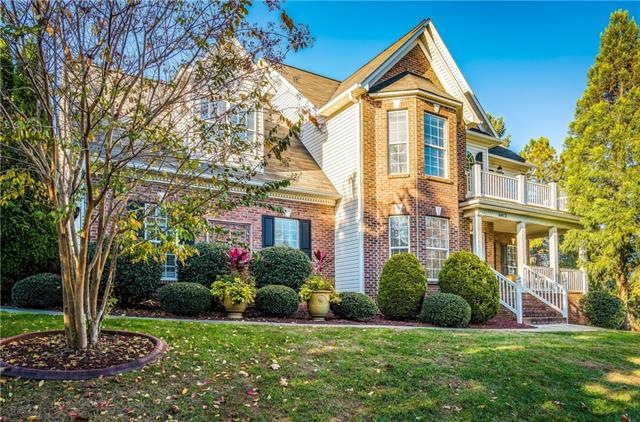
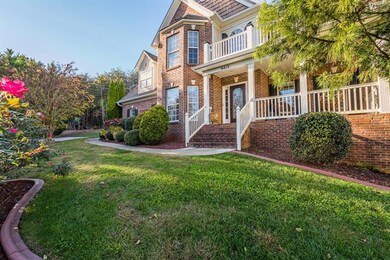
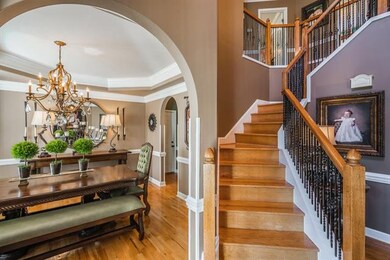
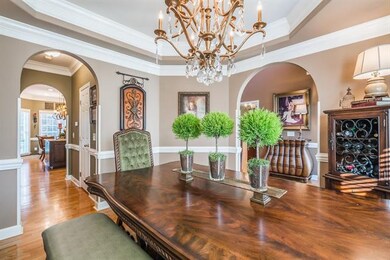
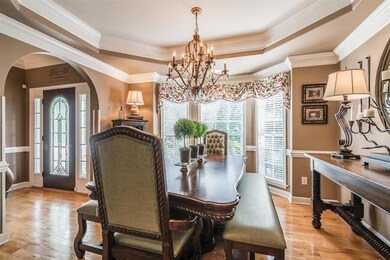
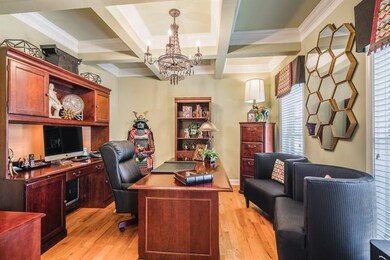
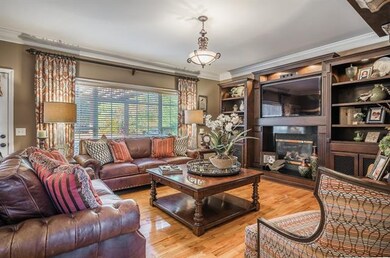
Picture perfect! This stunning home in Northlakes Estates offers all of the best quality upgrades that you have been longing form, plus more even more you didn't know you wanted! Situated on a private, cul-de-sac lot with tree-lined yard, this three-level home is ready for its new owner! The main level welcomes you home with a covered front porch, and into the foyer with curved staircase and opening onto both the formal dining room with octagonal tray ceiling and home office coffered ceiling. The back of the house is an open family room with built-ins surrounding a gas fireplace and adjoining kitchen with granite countertops and stainless appliances. Upstairs, enjoy a stunning master suite with private bath and walk-in closet. Three additional bedrooms share a hall bath. The full lower level has a media room, kitchenette, bonus room, full bath, and lots of storage space. Level backyard with covered deck and beautiful in-ground pool. Amazing attention to detail is around every corner!
Last Agent to Sell the Property
The Joan Killian Everett Company, LLC License #74787 Listed on: 03/18/2018
Last Buyer's Agent
The Joan Killian Everett Company, LLC License #74787 Listed on: 03/18/2018
We collect this data history from publicly available records. To have your information removed, we recommend requesting removal directly through your county’s website.
John Robinson
MATHERS REALTY.COM
(980) 430-4233
57 Total Sales
1 in Northlakes
$671,000 Price
Sasha Oachs
Harper Realty
(980) 217-2031
112 Total Sales
1 in Northlakes
$296,000 Price
Elizabeth Franklin
Realty Executives of Hickory
(828) 523-8818
103 Total Sales
1 in Northlakes
$104,000 Price
Celli Mellert
Weichert, Realtors - Team Metro
(828) 523-8745
91 Total Sales
3 in Northlakes
$27K - $330K Price Range
Chris Spencer
Realty Executives of Hickory
(828) 523-8514
126 Total Sales
3 in Northlakes
$675K - $750K Price Range
Jade Isenhour
Realty Executives of Hickory
(828) 624-5052
101 Total Sales
1 in Northlakes
$140,000 Price
We collect this data history from publicly available records. To have your information removed, we recommend requesting removal directly through your county’s website.
| Date | Buyer | Sale Price | Title Company |
|---|---|---|---|
| $365,000 | -- | ||
| $75,000 | -- | ||
| $16,000 | -- | ||
| $253,000 | -- | ||
| $20,500 | -- |
We collect this data history from publicly available records. To have your information removed, we recommend requesting removal directly through your county’s website.
| Date | Status | Borrower | Loan Amount |
|---|---|---|---|
| Previous Owner | $283,800 |
We collect this data history from publicly available records. To have your information removed, we recommend requesting removal directly through your county’s website.
| Date | Event | Price | List to Sale | Price per Sq Ft |
|---|---|---|---|---|
| 04/20/2018 04/20/18 | Sold | $365,000 | -3.9% | $115 / Sq Ft |
| 03/21/2018 03/21/18 | Pending | -- | -- | -- |
| 03/18/2018 03/18/18 | For Sale | $379,900 | -- | $120 / Sq Ft |
We collect this data history from publicly available records. To have your information removed, we recommend requesting removal directly through your county’s website.
| Year | Tax Paid | Tax Assessment Tax Assessment Total Assessment is a certain percentage of the fair market value that is determined by local assessors to be the total taxable value of land and additions on the property. | Land | Improvement |
|---|---|---|---|---|
| 2026 | $3,562 | $564,000 | $25,900 | $538,100 |
| 2025 | $4,309 | $564,000 | $25,900 | $538,100 |
| 2024 | $26 | $354,000 | $25,900 | $328,100 |
| 2023 | $2,572 | $354,000 | $25,900 | $328,100 |
| 2022 | $2,521 | $354,000 | $25,900 | $328,100 |
| 2021 | $2,478 | $347,900 | $25,900 | $322,000 |
| 2020 | $1,992 | $281,300 | $25,900 | $255,400 |
| 2019 | $1,992 | $281,300 | $25,900 | $255,400 |
| 2018 | $1,992 | $281,300 | $0 | $0 |
| 2017 | $1,964 | $281,300 | $0 | $0 |
| 2016 | $1,988 | $281,300 | $0 | $0 |
| 2015 | $1,898 | $281,300 | $0 | $0 |
| 2014 | $1,898 | $281,300 | $0 | $0 |
Seller's Agent in 2018
Joan Everett
The Joan Killian Everett Company, LLC
(828) 638-1666
389 Total Sales
Source: Canopy MLS
MLS Number: CAR3369509
APN: 08138A-1-63
Disclaimer: Certain information contained herein is derived from information provided by parties other than Homes.com. All information provided is deemed reliable, but is not guaranteed to be accurate and should be independently verified.
All data is obtained from various sources and may not have been verified by broker or MLS GRID. Supplied Open House Information is subject to change without notice. All information should be independently reviewed and verified for accuracy. Properties may or may not be listed by the office/agent presenting the information. Some IDX listings have been excluded from this website.
Based on information submitted to the MLS GRID
Listings courtesy of Canopy MLS as distributed by MLS GRID
Ask me questions while you tour the home.