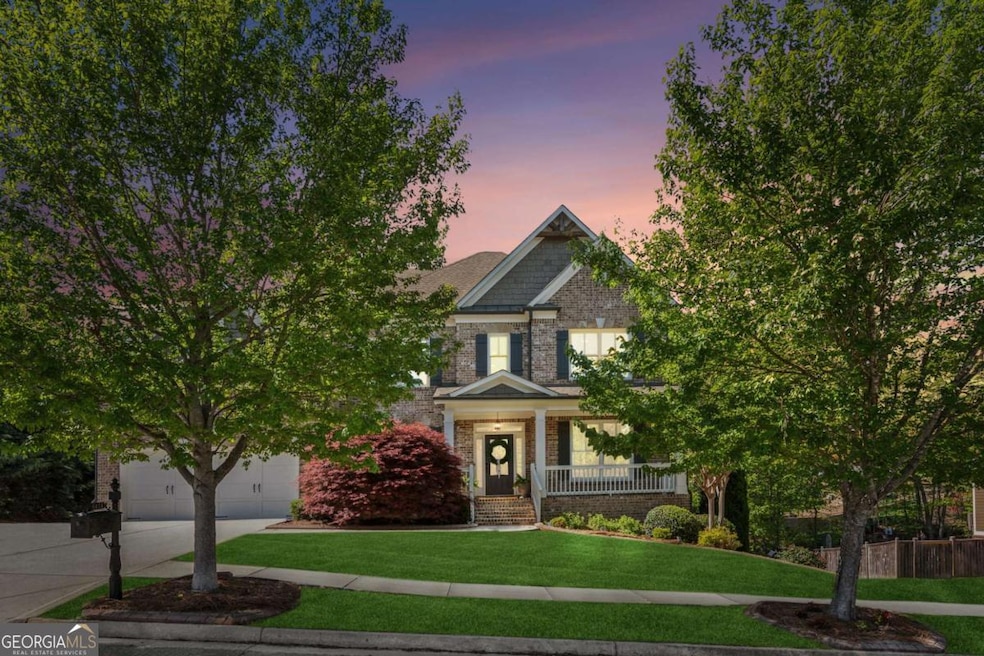
NOT LISTED FOR SALE

6414 Blue Water Dr Buford, GA 30518

Sugar Hill Area

Estimated Value: $729,000 - $761,642

6 Beds
5 Baths
5,277 Sq Ft
$140/Sq Ft Est. Value

Sale Details

Date Sold: June 10, 2025

Last sale price $775,000 $147 Per Sq Ft

Est. 4% decrease in value since last sale

Current estimated payment $4,953 / mo

4 Days on Market

Highlights

  • Second Kitchen
  • Home Theater
  • Dining Room Seats More Than Twelve
  • White Oak Elementary School Rated A
  • Craftsman Architecture
  • Clubhouse

About This Home

As of June 2025

Your Family's Oasis: Where Memories Are Made! Imagine your family gathering for dinner in a bright, open kitchen where conversations flow as easily as the layout. Picture yourself enjoying your morning coffee on a screened-in deck overlooking your private wooded sanctuary. This is what life feels like in Waterside of Lanier Springs. The Solution To Your Home Search! This 6-bedroom, 5-bath home solves the challenges many families face. Need space for visiting parents or in-laws? The main-level guest suite provides comfort and privacy. Working from home? The dedicated office with stylish shiplap accent wall creates the perfect productive environment. Kids need room to grow? Four upstairs bedrooms and a generous playroom give everyone their own space. Desire lifestyle flexibility? The finished terrace level offers media room, craft space, workout area, workshop, and kitchenette. A Home That Grows With You! The thoughtful layout adapts to your family's changing needs. Hosting holidays becomes effortless with the chef's kitchen featuring double oven, oversized island, and open flow to gathering spaces. Evening relaxation is enhanced by the peaceful, wooded backyard view. Security and convenience are built in with smart locks, Ring cameras, and organized storage systems. Life Beyond Your Front Door! Your new neighborhood offers tree-lined streets creating a peaceful drive home. You'll be minutes to award-winning schools, shopping, and dining. Enjoy easy access to parks, golf courses, and Lake Lanier. This is a community where lasting friendships are formed. This isn't just about buying a house-it's about creating the life you've dreamed of in a home where your family can truly thrive.

Last Agent to Sell the Property

Joseph Benedetto

Keller Williams Community Partners License #383065 Listed on: 04/21/2025

Keller Williams Community Partners

Co-Listed By

Ashlee Watson

Keller Williams North GA Partners License #403826

Last Buyer's Agent

Jimmy Le

BHGRE Metro Brokers License #423488

BHGRE Metro Brokers

Range of Values:

--
Value Increase
--
Percent Increase
--
Adjusted for Inflation
Collateral Analytics

Collateral Analytics Collateral Analytics AVMs (Automated Valuation Model) employ a number of statistical approaches combined with neighborhood-specific comparable selection guarantees the most up-to-date and precise valuations.

Not Available

Collateral Analytics does not have data for the current month. Please view the chart for historical values.

ICE

ICE Mortgage Technology ICE Mortgage Technology’s AVM (Automated Valuation Model) is a state-of-the-art online residential property valuation tool that provides a quick and accurate estimate of the value of almost any home in the U.S.

Not Available

ICE Mortgage Technology does not have data for the current month. Please view the chart for historical values.

First American

First American First American Data & Analytics’ next-generation AVM combines unrivaled data assets with a blended ensemble of valuation models to produce highly accurate, reliable valuations you can trust.

Not Available

First American does not have data for the current month. Please view the chart for historical values.

Quantarium

Quantarium Quantarium’s valuation service, repeatedly proven the industry’s most accurate and comprehensive, is supercharged with a self-learning and auto-tuning AI engine that continually becomes smarter and more accurate as it processes daily inputs from the industry’s leading RE data lake.

Not Available

Quantarium does not have data for the current month. Please view the chart for historical values.

Average Value
Not Available
List Price
Sold Price
Create a Home Valuation Report for This Property
The Home Valuation Report is an in-depth analysis detailing your home's value as well as a comparison with similar homes in the area

Home Details

Home Type

  • Single Family

Est. Annual Taxes

  • $9,285

Year Built

  • Built in 2012

Lot Details

  • 10,019 Sq Ft Lot
  • Back Yard Fenced
  • Sprinkler System

Parking

  • 5 Car Garage

Home Design

  • Craftsman Architecture
  • Country Style Home
  • Composition Roof
  • Concrete Siding
  • Brick Front

Interior Spaces

  • 3-Story Property
  • Rear Stairs
  • Tray Ceiling
  • High Ceiling
  • Ceiling Fan
  • Gas Log Fireplace
  • Double Pane Windows
  • Family Room with Fireplace
  • Dining Room Seats More Than Twelve
  • Home Theater
  • Home Office
  • Loft
  • Game Room
  • Screened Porch
  • Home Gym
  • Carbon Monoxide Detectors

Kitchen

  • Second Kitchen
  • Walk-In Pantry
  • Double Oven
  • Microwave
  • Dishwasher
  • Stainless Steel Appliances
  • Kitchen Island
  • Disposal

Flooring

  • Wood
  • Carpet

Bedrooms and Bathrooms

  • Walk-In Closet

Laundry

  • Laundry Room
  • Laundry on upper level

Finished Basement

  • Basement Fills Entire Space Under The House
  • Interior Basement Entry
  • Finished Basement Bathroom
  • Natural lighting in basement

Schools

  • White Oak Elementary School
  • Lanier Middle School
  • Lanier High School

Utilities

  • Forced Air Heating and Cooling System
  • Heating System Uses Natural Gas
  • 220 Volts
  • Gas Water Heater
  • High Speed Internet
  • Phone Available
  • Cable TV Available

Additional Features

  • Deck
  • Property is near schools and shops

Community Details

Overview

  • Property has a Home Owners Association
  • Association fees include swimming, tennis
  • Lanier Springs Subdivision

Amenities

  • Clubhouse

Recreation

  • Tennis Courts
  • Community Playground
  • Community Pool
  • Park

Home Details

Home Type

Single Family

Est. Annual Taxes

$9,285

Year Built

Built in 2012

Lot Details

10,019 Sq Ft Lot

Listing Details

  • Property Type: Residential
  • Year Built: 2012
  • ArchitecturalStyle: Brick Front, Country/Rustic, Craftsman
  • Co List Office: KWCP01
  • Electric: 220 Volts
  • Financing Type: Conventional
  • Levels: Three Or More
  • Lot Size Acres: .23
  • Property Sub-Type: Single Family Residence
  • Structure Type: House
  • Total Finished Area2: 5277
  • Special Features: None
  • Property Sub Type: Detached

Interior Features

  • Appliances: Dishwasher, Disposal, Double Oven, Gas Water Heater, Microwave, Refrigerator, Stainless Steel Appliance(s)
  • Bedrooms: 6
  • Dining Room Features: Seats 12+
  • Basement: Bath Finished, Daylight, Finished, Full, Interior Entry
  • Below Grade Finished Sq Ft: 1513
  • Total Finished Sq Ft: 3764
  • Unfinished Below Grade Sq Ft: 168
  • Above Grade Finished Sq Ft: 3764
  • Interior Amenities: High Ceilings, Rear Stairs, Tray Ceiling(s), Walk-In Closet(s)
  • Full Bathrooms: 5
  • Fireplace Features: Family Room, Gas Log, Gas Starter
  • Flooring: Carpet, Hardwood
  • Kitchen Features: Kitchen Island, Second Kitchen, Walk-in Pantry
  • Window Features: Double Pane Windows

Beds/Baths

  • Lower Level Full Bathrooms: 1
  • Main Level Full Bathrooms: 1
  • Upper Level Full Bathrooms: 3
  • Bedroom Lower Level: 1
  • Bedroom Main Level: 1

Exterior Features

  • Common Walls: No Common Walls
  • Construction Materials: Concrete
  • ExteriorFeatures: Sprinkler System
  • Fencing: Back Yard
  • Lot Features: None
  • Patio And Porch Features: Deck, Screened
  • Property Condition: Resale
  • Roof: Composition

Garage/Parking

  • Parking Features: Attached, Garage
  • ParkingTotal: 5

Utilities

  • Cooling: Ceiling Fan(s), Central Air
  • Heating: Forced Air, Natural Gas
  • Laundry Features: Upper Level
  • Security Features: Carbon Monoxide Detector(s)
  • Sewer: Public Sewer
  • Utilities: Cable Available, Electricity Available, High Speed Internet, Natural Gas Available, Phone Available, Sewer Available, Water Available
  • Water Source: Public

Condo/Co-op/Association

  • Association: Yes
  • Community Features: Clubhouse, Park, Playground, Pool, Sidewalks, Street Lights, Tennis Court(s), Walk To Schools, Walk To Shopping

Fee Information

  • Association Fee Includes: Swimming, Tennis

Schools

  • Elementary School: White Oak
  • High School: Lanier
  • High School Bus: Yes
  • Middle School: Lanier
  • Middle School Bus: Yes

Multi Family

  • Total Fireplaces: 1

Tax Info

  • Year: 2024
  • Tax Annual Amount: 9285

MLS Schools

  • Elementary Bus Line: Yes

Ownership History

We collect this data history from publicly available records. To have your information removed, we recommend requesting removal directly through your county’s website.

Date Name Owned For Owner Type

Purchase Details

Listed on
Apr 21, 2025
Closed on
Jun 10, 2025
Sold by
Gay Wesley
Bought by
Seller's Agent
Joseph Benedetto
Keller Williams Community Partners
Buyer's Agent
Jimmy Le
BHGRE Metro Brokers
List Price
$775,000
Sold Price
$775,000
Views
44
Current Estimated Value
$740,161

Home Financials for this Owner

Home Financials are based on the most recent Mortgage that was taken out on this home.
Estimated Appreciation
-$34,839
Avg. Annual Appreciation
-3.70%
Original Mortgage
$542,500
Outstanding Balance
$536,784
Interest Rate
6.81%
Mortgage Type
New Conventional
Estimated Equity
$203,377

Purchase Details

Listed on
Mar 28, 2019
Closed on
May 29, 2019
Sold by
Brewer Ronald
Bought by
Gay Wesley and Gay Cassandra
Seller's Agent
Sandi Facetti
NOT A VALID MEMBER
Buyer's Agent
Eric Robb
Real Broker, LLC.
List Price
$524,900
Sold Price
$510,000
Premium/Discount to List
-$14,900
-2.84%

Home Financials for this Owner

Home Financials are based on the most recent Mortgage that was taken out on this home.
Avg. Annual Appreciation
7.17%
Original Mortgage
$484,350
Interest Rate
4.1%
Mortgage Type
New Conventional

Purchase Details

Listed on
Jan 31, 2012
Closed on
May 18, 2012
Sold by
Chafin Builders Llc
Bought by
Brewer Ronald and Brewer Rebecca A
Seller's Agent
SHERRY AIMONETTI
NOT A VALID MEMBER
Buyer's Agent
CAROLYN D GARRETT
Berkshire Hathaway HomeServices Georgia Properties
List Price
$325,050
Sold Price
$283,675
Premium/Discount to List
-$41,375
-12.73%

Home Financials for this Owner

Home Financials are based on the most recent Mortgage that was taken out on this home.
Avg. Annual Appreciation
8.70%
Original Mortgage
$293,025
Interest Rate
3.9%
Mortgage Type
VA

Purchase Details

Closed on
Jan 27, 2012
Sold by
Federal Deposit Insurance Corporation
Bought by
State Bank & Trust Co

Purchase Details

Closed on
Nov 28, 2011
Sold by
State Bank And Trust Co
Bought by
Chafin Builders Llc

Purchase Details

Closed on
Sep 25, 2008
Sold by
First Sec Natl Bk
Bought by
Hls Prop Mgmt-Waterside 35C L
Source: Public Records

Home Values in the Area

Source: Public Records

Average Home Value in this Area


Source: Public Records

Agents Specializing in Buford, GA

See All Agents

Purchase History

We collect this data history from publicly available records. To have your information removed, we recommend requesting removal directly through your county’s website.

Date Buyer Sale Price Title Company
$775,000 --
Gay Wesley $510,000 --
Brewer Ronald $283,675 --
State Bank & Trust Co -- --
Chafin Builders Llc $55,000 --
Hls Prop Mgmt-Waterside 35C L $60,000 --
Source: Public Records

Mortgage History

We collect this data history from publicly available records. To have your information removed, we recommend requesting removal directly through your county’s website.

Date Status Borrower Loan Amount
Open $542,500
Previous Owner Gay Wesley $484,350
Previous Owner Brewer Ronald $293,025
Source: Public Records

Property History

We collect this data history from publicly available records. To have your information removed, we recommend requesting removal directly through your county’s website.

Date Event Price List to Sale Price per Sq Ft Prior Sale
06/10/2025 06/10/25 Sold $775,000 0.0% $147 / Sq Ft
04/25/2025 04/25/25 Pending -- -- --
04/21/2025 04/21/25 For Sale $775,000 +52.0% $147 / Sq Ft
05/29/2019 05/29/19 Sold $510,000 -2.8% $106 / Sq Ft View Prior Sale
04/15/2019 04/15/19 Pending -- -- --
03/28/2019 03/28/19 For Sale $524,900 -- $109 / Sq Ft
Source: Georgia MLS

Tax History

We collect this data history from publicly available records. To have your information removed, we recommend requesting removal directly through your county’s website.

Year Tax Paid Tax Assessment Tax Assessment Total Assessment is a certain percentage of the fair market value that is determined by local assessors to be the total taxable value of land and additions on the property. Land Improvement
2025 $10,672 $293,000 $50,000 $243,000
2024 $9,285 $250,840 $34,000 $216,840
2023 $9,285 $259,640 $34,000 $225,640
2022 $9,571 $259,640 $34,000 $225,640
2021 $7,384 $194,600 $30,000 $164,600
2020 $7,430 $194,600 $30,000 $164,600
2019 $5,225 $165,120 $30,000 $135,120
2018 $5,238 $165,120 $30,000 $135,120
2016 $4,854 $146,400 $30,000 $116,400
2015 $4,900 $146,400 $30,000 $116,400
2014 $4,421 $123,480 $20,000 $103,480
Source: Public Records

Agents Affiliated with this Home

  • Section Image
  • Section Image
  • Section Image
  • Section Image
  • Section Image
See All Agents

Map

Source: Georgia MLS

MLS Number: 10503468

Georgia MLS

APN: 7-350-175

Your Personal Tour Guide

Ask me questions while you tour the home.