
Michael Bouldin
Real Broker
(888) 625-4091
66 Total Sales
1 in Sellwood
$390,000 Price


Estimated Value: $402,000 - $473,648
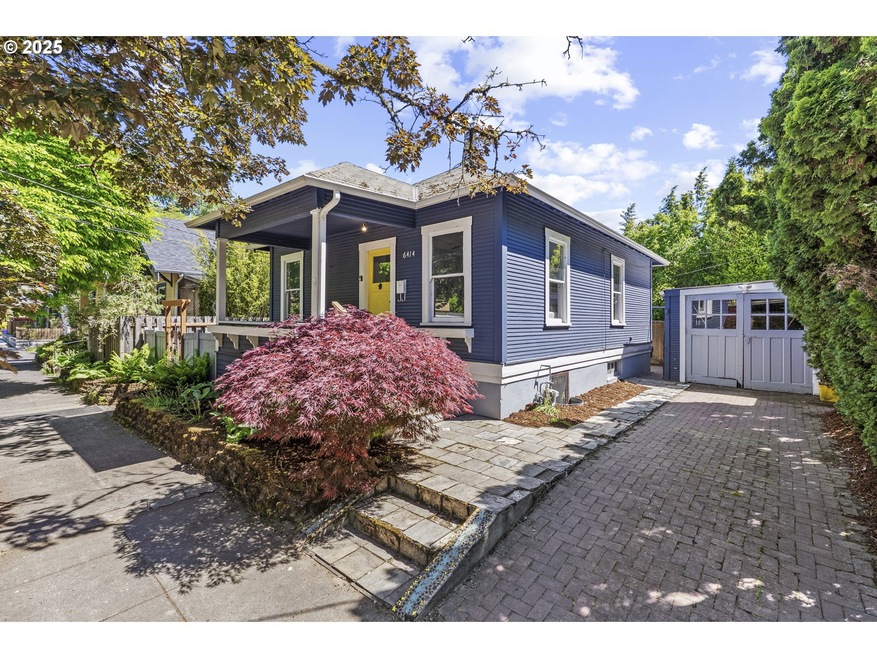
This charming 2-bed/1-bath bungalow is the epitome of SE PDX living! One of a kind artistic touches like handmade artisan cabinets, tile, bamboo floors, wainscoting & clawfoot tub. Basement offers an office room, wine cellar, laundry (W/D included) and tons of space. Enjoy front and back porches, a fenced yard and spacious patio, plus a detached garage. Excellent ADU potential in basement to create additional rental income. Short walk to all Sellwood Westmoreland has to offer!
Last Agent to Sell the Property
MORE Realty Brokerage Phone: 503-869-7303 License #201237728 Listed on: 05/06/2025
We collect this data history from publicly available records. To have your information removed, we recommend requesting removal directly through your county’s website.
Michael Bouldin
Real Broker
(888) 625-4091
66 Total Sales
1 in Sellwood
$390,000 Price
Joelle Lewis
eXp Realty, LLC
(971) 717-2137
160 Total Sales
1 in Sellwood
$994,000 Price
Yvonne Blewett
Cascade Hasson Sotheby's International Realty
(360) 953-5831
78 Total Sales
1 in Sellwood
$1,300,000 Price
Stephanie Peck
eXp Realty, LLC
(503) 832-6376
425 Total Sales
1 in Sellwood
$495,000 Price
Amy Rhew
Real Broker
(971) 407-5148
81 Total Sales
2 in Sellwood
$500K - $644K Price Range
Stacey Nelson
The Real Estate Firm
(971) 351-3135
60 Total Sales
1 in Sellwood
$565,000 Price
We collect this data history from publicly available records. To have your information removed, we recommend requesting removal directly through your county’s website.
| Date | Buyer | Sale Price | Title Company |
|---|---|---|---|
| $470,000 | Fidelity National Title | ||
| -- | None Listed On Document | ||
| $444,000 | Fidelity National Title | ||
| -- | -- | ||
| -- | -- | ||
| $117,000 | Transnation Title Insurance | ||
| $95,000 | Chicago Title |
We collect this data history from publicly available records. To have your information removed, we recommend requesting removal directly through your county’s website.
| Date | Status | Borrower | Loan Amount |
|---|---|---|---|
| Open | $415,000 | ||
| Previous Owner | $250,000 | ||
| Previous Owner | $194,000 | ||
| Previous Owner | $11,000 |
We collect this data history from publicly available records. To have your information removed, we recommend requesting removal directly through your county’s website.
| Date | Event | Price | List to Sale | Price per Sq Ft |
|---|---|---|---|---|
| 05/23/2025 05/23/25 | Sold | $470,000 | +4.5% | $326 / Sq Ft |
| 05/07/2025 05/07/25 | Pending | -- | -- | -- |
| 05/06/2025 05/06/25 | For Sale | $449,900 | -- | $312 / Sq Ft |
We collect this data history from publicly available records. To have your information removed, we recommend requesting removal directly through your county’s website.
| Year | Tax Paid | Tax Assessment Tax Assessment Total Assessment is a certain percentage of the fair market value that is determined by local assessors to be the total taxable value of land and additions on the property. | Land | Improvement |
|---|---|---|---|---|
| 2025 | $4,316 | $160,190 | ||
| 2024 | $4,161 | $155,530 | ||
| 2023 | $4,161 | $151,000 | ||
| 2022 | $3,915 | $146,610 | $0 | $0 |
| 2021 | $3,849 | $142,340 | $0 | $0 |
| 2020 | $3,531 | $138,200 | $0 | $0 |
| 2019 | $3,401 | $134,180 | $0 | $0 |
| 2018 | $3,301 | $130,280 | $0 | $0 |
| 2017 | $3,164 | $126,490 | $0 | $0 |
| 2016 | $2,896 | $122,810 | $0 | $0 |
| 2015 | $2,820 | $119,240 | $0 | $0 |
| 2014 | $2,777 | $115,770 | $0 | $0 |
Seller's Agent in 2025
Jeff Stephens
MORE Realty
(503) 869-7303
1 in this area
12 Total Sales
Buyer's Agent in 2025
Sharilyn Benjamin
RE/MAX
(503) 349-3262
11 in this area
87 Total Sales
Source: Regional Multiple Listing Service (RMLS)
MLS Number: 535967822
APN: R288094
Disclaimer: Certain information contained herein is derived from information provided by parties other than Homes.com. All information provided is deemed reliable, but is not guaranteed to be accurate and should be independently verified.
The content relating to real estate for sale on this web site comes in part from the IDX program of the RMLS™ of Portland, Oregon. Real estate listings held by brokerage firms other than Ten-X are marked with the RMLS™ logo, and detailed information about these properties includes the names of the listing brokers. Listing content is copyright © 2026 RMLS™, Portland, Oregon. Some properties which appear for sale on this web site may subsequently have sold or may no longer be available. All information provided is deemed reliable but is not guaranteed and should be independently verified.
Ask me questions while you tour the home.