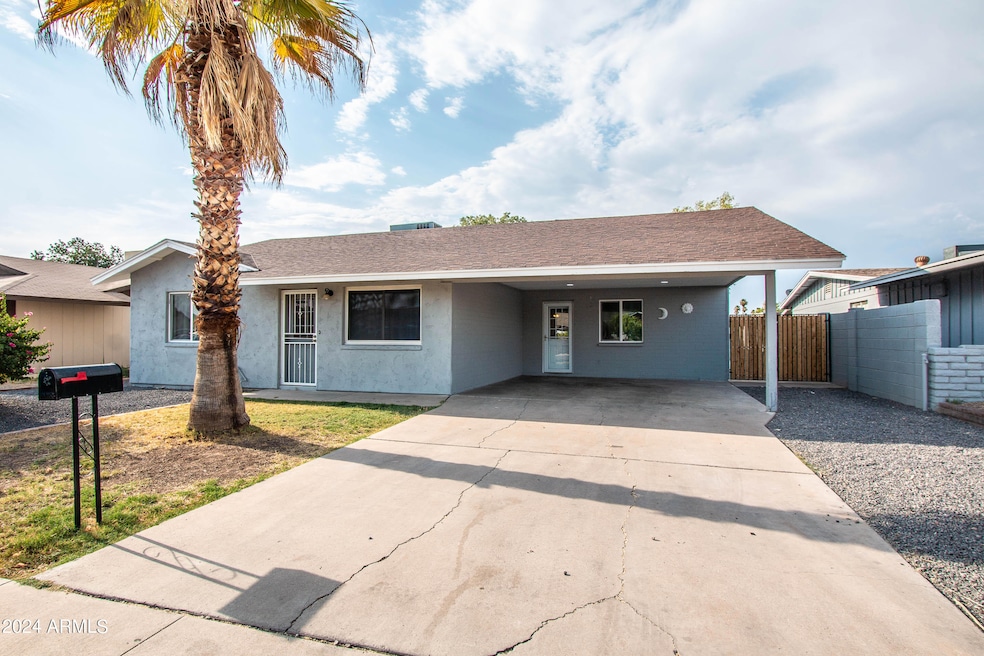
NOT LISTED FOR SALE

6414 W Lamar Rd Glendale, AZ 85301

Estimated Value: $379,000 - $431,000

5 Beds
2 Baths
2,109 Sq Ft
$190/Sq Ft Est. Value

Sale Details

Date Sold: August 12, 2024

Last sale price $425,000 $202 Per Sq Ft

Est. 6% decrease in value since last sale

Current estimated payment $2,307 / mo

Highlights

  • 1 Fireplace
  • Arizona Room
  • No HOA
  • Bonus Room
  • Granite Countertops
  • Covered Patio or Porch

About This Home

As of August 2024

Gorgeous Remodel! Owner spered no expense on this beautifully re done home! Home features lots of space for a large family. Kitchen is stunning with granite falls and plenty of counter top space. Newer appliances. Walk in to a spacious living room and be wowed in to your new kitchen! If you love to cook this is the home for you. Large bedrooms and gorgeous fireplace in master bedroom. Plenty of cover parking spaces and location is key! Surrounded by shopping centers close to town and downtown Glendale this home has it all.

Last Agent to Sell the Property

Alicia Torres

eXp Realty License #SA628291000 Listed on: 07/11/2024

eXp Realty

Last Buyer's Agent

Ana Sandez Rodriguez

HomeSmart License #SA697062000

HomeSmart

Home Details

Home Type

  • Single Family

Est. Annual Taxes

  • $1,621

Year Built

  • Built in 1971

Lot Details

  • 6,003 Sq Ft Lot
  • Grass Covered Lot

Parking

  • 4 Carport Spaces

Home Design

  • Composition Roof
  • Block Exterior
  • Stucco

Interior Spaces

  • 2,109 Sq Ft Home
  • 1-Story Property
  • Ceiling Fan
  • 1 Fireplace
  • Solar Screens
  • Family Room
  • Formal Dining Room
  • Bonus Room
  • Tile Flooring
  • Washer Hookup

Kitchen

  • Eat-In Kitchen
  • Gas Oven
  • Gas Range
  • Built-In Microwave
  • Dishwasher
  • Kitchen Island
  • Granite Countertops

Bedrooms and Bathrooms

  • 5 Bedrooms
  • Primary Bathroom is a Full Bathroom

Outdoor Features

  • Covered Patio or Porch
  • Arizona Room

Schools

  • Harold W Smith Elementary School
  • Challenger Middle School
  • Glendale High School

Utilities

  • Central Air
  • Heating Available

Community Details

  • No Home Owners Association
  • Association fees include no fees
  • Westdale Estates Unit 1 Subdivision

Listing and Financial Details

  • Tax Lot 9
  • Assessor Parcel Number 144-08-063

Home Details

Home Type

Single Family

Est. Annual Taxes

$1,621

Year Built

Built in 1971

Lot Details

6,003 Sq Ft Lot

Listing Details

  • Cross Street: 64th Ave & Glendale
  • Property Type: Residential
  • Ownership: Fee Simple
  • Separate Den Office Sep Den Office: Y
  • Year Built: 1971
  • Tax Year: 2023
  • Property Sub Type: Single Family Residence
  • Horses: No
  • Lot Size Acres: 0.14
  • Subdivision Name: WESTDALE ESTATES UNIT 1
  • Architectural Style: Ranch
  • Property Attached Yn: No
  • General Property Description:PriceSqFt: 201.51
  • Const - Finish:Const - Finish: Painted, Stucco
  • Cooling:Cooling: Ceiling Fan(s), Central Air
  • Other Rooms:Other Rooms: Family Room, Bonus/Game Room, Arizona Room/Lanai
  • Special Features: VirtualTour

Interior Features

  • Flooring: Tile
  • Basement YN: No
  • Spa Features: None
  • Appliances: Dishwasher, Refrigerator, Microwave, Gas Oven, Gas Range
  • Total Bedrooms: 5
  • Fireplaces: 1
  • Fireplace: Yes
  • Interior Amenities: Full Bth Master Bdrm, Eat-in Kitchen, Kitchen Island, Granite Counters
  • Living Area: 2109.0
  • Stories: 1
  • Window Features: Solar Screens
  • Dining Area:Dining Area: Formal, Eat-in Kitchen
  • Kitchen Features:Kitchen Features: Dishwasher, Refrigerator, Kitchen Island, Built-in Microwave, Granite Counters, Gas Oven, Gas Range
  • Laundry:Laundry: Washer Hookup
  • Master Bathroom:Master Bathroom: Full Bth Master Bdrm
  • Window Features:Window Features: Solar Screens

Exterior Features

  • Fencing: Block
  • Lot Features: Dirt Back, Gravel/Stone Front, Grass Back
  • Pool Private: No
  • Disclosures: Seller Discl Avail
  • Common Walls: All on One Level
  • Construction Type: Block, Painted, Stucco
  • Patio And Porch Features: Covered Patio(s)
  • Roof: Composition
  • General Property Description:Community Pool YN2: No
  • General Property Description:Private Pool YN2: No

Garage/Parking

  • Total Covered Spaces: 4.0
  • Carport Spaces: 4.0
  • Open Parking Spaces: 4.0

Utilities

  • Cooling: Ceiling Fan(s), Central Air
  • Heating: Electric
  • Laundry Features: Washer Hookup
  • Cooling Y N: Yes
  • Heating Yn: Yes
  • Water Source: Public
  • Utilities:Utilities: APS, SW Gas

Condo/Co-op/Association

  • Association: No

Association/Amenities

  • Association Fees:PAD Fee YN2: N

Fee Information

  • Association Fee Includes: No Fees

Schools

  • Elementary School: Harold W Smith School
  • High School: Glendale High School
  • Junior High Dist: Glendale Union High School District
  • Middle Or Junior School: Challenger Middle School

Lot Info

  • Land Lease: No
  • Lot Size Sq Ft: 6003.0
  • Parcel #: 144-08-063

Building Info

  • Builder Name: Unknown

Tax Info

  • Tax Annual Amount: 1621.0
  • Tax Book Number: 144.0
  • Tax Lot: 9
  • Tax Map Number: 8.0

Matterport 3D Tour

Ownership History

We collect this data history from publicly available records. To have your information removed, we recommend requesting removal directly through your county’s website.

Date Name Owned For Owner Type

Purchase Details

Listed on
Jul 11, 2024
Closed on
Aug 12, 2024
Sold by
Bought by
Seller's Agent
Alicia Torres
eXp Realty
Buyer's Agent
Ana Sandez Rodriguez
HomeSmart
List Price
$415,000
Sold Price
$425,000
Premium/Discount to List
$10,000
2.41%
Views
10
Current Estimated Value
$401,250

Home Financials for this Owner

Home Financials are based on the most recent Mortgage that was taken out on this home.
Estimated Appreciation
-$23,750
Avg. Annual Appreciation
-2.98%
Original Mortgage
$417,302
Interest Rate
0.0637%
Mortgage Type
FHA

Purchase Details

Closed on
Mar 25, 2005
Sold by
Bought by

Home Financials for this Owner

Home Financials are based on the most recent Mortgage that was taken out on this home.
Original Mortgage
$96,079
Interest Rate
0.056%
Mortgage Type
New Conventional

Purchase Details

Closed on
Apr 8, 2004
Sold by
Bought by

Purchase Details

Closed on
Feb 4, 2002
Sold by
Bought by

Purchase Details

Closed on
Jan 24, 2002
Sold by
Bought by
Source: Public Records
Create a Home Valuation Report for This Property
The Home Valuation Report is an in-depth analysis detailing your home's value as well as a comparison with similar homes in the area

Home Values in the Area

Source: Public Records

Average Home Value in this Area


Source: Public Records

Purchase History

We collect this data history from publicly available records. To have your information removed, we recommend requesting removal directly through your county’s website.

Date Buyer Sale Price Title Company
$425,000 Pioneer Title Agency
-- Camelback Title Agency Llc
-- --
-- Grand Canyon Title Agency
$96,000 Grand Canyon Title Agency
Source: Public Records

Mortgage History

We collect this data history from publicly available records. To have your information removed, we recommend requesting removal directly through your county’s website.

Date Status Borrower Loan Amount
Closed $417,302
Closed $16,692
Closed $25,000
Closed $96,079
Source: Public Records

Property History

We collect this data history from publicly available records. To have your information removed, we recommend requesting removal directly through your county’s website.

Date Event Price List to Sale Price per Sq Ft
08/12/2024 08/12/24 Sold $425,000 +2.4% $202 / Sq Ft
07/11/2024 07/11/24 For Sale $415,000 0.0% $197 / Sq Ft
07/09/2024 07/09/24 Price Changed $415,000 -- $197 / Sq Ft
Source: Arizona Regional Multiple Listing Service (ARMLS)

Tax History

We collect this data history from publicly available records. To have your information removed, we recommend requesting removal directly through your county’s website.

Year Tax Paid Tax Assessment Tax Assessment Total Assessment is a certain percentage of the fair market value that is determined by local assessors to be the total taxable value of land and additions on the property. Land Improvement
2025 $1,839 $13,255 -- --
2024 $1,621 $12,624 -- --
2023 $1,621 $23,520 $4,700 $18,820
2022 $1,611 $18,330 $3,660 $14,670
2021 $1,591 $15,960 $3,190 $12,770
2020 $1,606 $15,210 $3,040 $12,170
2019 $1,588 $13,900 $2,780 $11,120
2018 $1,618 $12,730 $2,540 $10,190
2017 $723 $8,970 $1,790 $7,180
2016 $686 $8,700 $1,740 $6,960
2015 $647 $7,180 $1,430 $5,750
Source: Public Records

Agents Affiliated with this Home

  • Section Image
  • Section Image
See All Agents

Map

Source: Arizona Regional Multiple Listing Service (ARMLS)

MLS Number: 6728283

Arizona Regional Multiple Listing Service (ARMLS)

APN: 144-08-063

Your Personal Tour Guide

Ask me questions while you tour the home.