NOT LISTED FOR SALE

Estimated Value: $259,000 - $314,000

2 Beds
2 Baths
1,375 Sq Ft
$215/Sq Ft Est. Value

Sale Details

Date Sold: March 11, 2025

Last sale price $284,990 $207 Per Sq Ft

Est. 4% increase in value since last sale

Current estimated payment $2,002 / mo

7 Days on Market

Highlights

  • New Construction
  • End Unit
  • Stainless Steel Appliances
  • Landscaped Professionally
  • High Ceiling
  • 2 Car Attached Garage

About This Home

As of March 2025

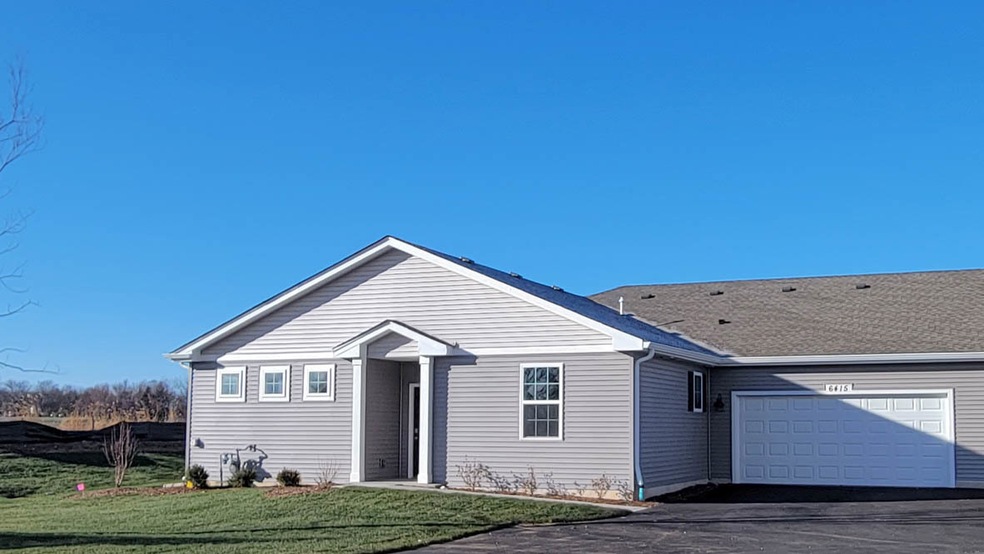

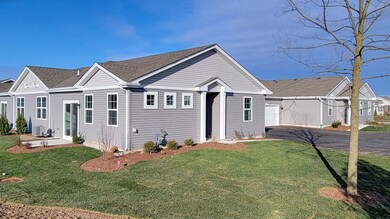
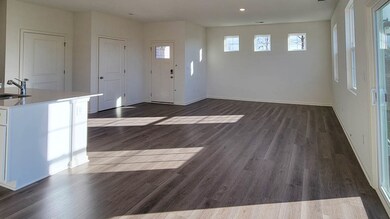
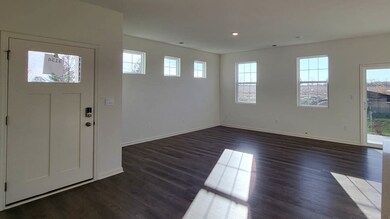
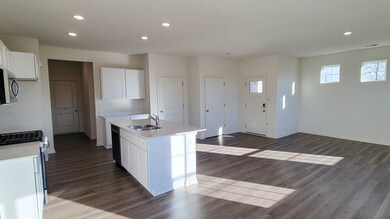
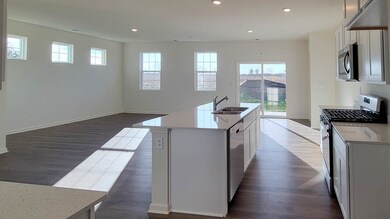
Envision yourself at 6415 Juniper Drive in Wonder Lake, Illinois, in a beautiful new low maintenance ranch townhome in the Stonewater community. This ranch townhome is ready for a quick move-in! Corner homesite includes fully sodded yard and patio. The Chandler plan offers 1,375 square feet of living space with 2 bedrooms, 2 baths, and 9-foot ceilings. Enjoy the Chandler's open concept Living room, Kitchen, and Dining area that's a great space for all your entertaining needs! Your kitchen features designer white cabinetry, stainless steel appliances, pantry, and large island with eating bar. Enjoy your private get away with your spacious primary bedroom, and en suite bathroom with raised height dual sink vanity, and walk-in shower. Stonewater is thoughtfully designed with its gorgeous monuments, scenic tree-lined boulevard, open green spaces, and 142 acres of lakes and streams. Residents can enjoy the natural beauty of the surroundings while also benefiting from easy access to Route 120, Route 31, and Route 47. At Stonewater you'll be connected to all the places you love. Spend a weekend at the community's Aquatic Center, one of the nearby 15 chain 'o lakes, or Lake Geneva for boating or fishing. All Chicago homes include our America's Smart Home Technology, featuring a smart video doorbell, smart Honeywell thermostat, Amazon Echo Pop, smart door lock, Deako smart light switches and more. Photos are of a similar home and model home. Actual home built may vary.

Last Agent to Sell the Property

Daynae Gaudio

Daynae Gaudio License #471011444 Listed on: 02/03/2025

Last Buyer's Agent

Megan Liebetrau

Berkshire Hathaway HomeServices Starck Real Estate License #475197857

Berkshire Hathaway HomeServices Starck Real Estate

Townhouse Details

Home Type

  • Townhome

Year Built

  • Built in 2024 | New Construction

Lot Details

  • Lot Dimensions are 61 x 45
  • End Unit
  • Landscaped Professionally

HOA Fees

Parking

  • 2 Car Attached Garage
  • Garage ceiling height seven feet or more
  • Driveway
  • Parking Included in Price

Home Design

  • Slab Foundation
  • Vinyl Siding
  • Radon Mitigation System
  • Concrete Perimeter Foundation

Interior Spaces

  • 1,375 Sq Ft Home
  • 1-Story Property
  • High Ceiling
  • Window Screens
  • Family Room
  • Living Room
  • Dining Room
  • Carpet

Kitchen

  • Range
  • Microwave
  • Dishwasher
  • Stainless Steel Appliances
  • Disposal

Bedrooms and Bathrooms

  • 2 Bedrooms
  • 2 Potential Bedrooms
  • Walk-In Closet
  • Bathroom on Main Level
  • 2 Full Bathrooms
  • Dual Sinks

Laundry

  • Laundry Room
  • Laundry on main level

Outdoor Features

  • Patio

Schools

  • Harrison Elementary School
  • Mchenry Campus High School

Utilities

  • Central Air
  • Heating System Uses Natural Gas
  • ENERGY STAR Qualified Water Heater

Community Details

Overview

  • Association fees include insurance, exterior maintenance, lawn care, snow removal
  • 4 Units
  • Patrice Willoughby Association, Phone Number (847) 459-1222
  • Stonewater Subdivision, Chandler Floorplan
  • Property managed by Foster Premier

Recreation

  • Park

Pet Policy

  • Dogs and Cats Allowed

Townhouse Details

Home Type

Townhome

Year Built

Built in 2024 | New Construction

Lot Details

2,701 Sq Ft Lot

HOA Fees

$298 per month

Parking

2

Listing Details

  • Property Type: Residential
  • Property Type: Attached Single
  • Type Attached: Townhouse-Ranch
  • Ownership: Fee Simple w/ HO Assn.
  • New Construction: Yes
  • Property Sub-Type: Townhouse-Ranch
  • Subdivision Name: Stonewater
  • Year Built: 2024
  • Age: NEW Ready for Occupancy
  • Built Before 1978 (Y/N): No
  • Disability Access and/or Equipped: No
  • General Information: School Bus Service
  • Rebuilt (Y/N): No
  • Rehab (Y/N): No
  • Unit Floor Level: 1
  • Actual Status: Closed
  • ResoPropertyType: Residential
  • SomePhotosVirtuallyStaged: No
  • Special Features: NewHome
  • Property Sub Type: Townhouses
  • Stories: 1

Interior Features

  • Appliances: Range, Microwave, Dishwasher, Disposal, Stainless Steel Appliance(s)
  • Basement: None
  • Full Bathrooms: 2
  • Total Bathrooms: 2
  • Total Bedrooms: 2
  • Interior Amenities: First Floor Bedroom, First Floor Laundry, First Floor Full Bath, Walk-In Closet(s), High Ceilings
  • LivingArea: 1375
  • Other Equipment: Radon Mitigation System
  • Room Type: No additional rooms
  • Stories Total: 1
  • Estimated Total Finished Sq Ft: 0
  • Basement Description: Slab
  • Bathroom Amenities: Double Sink
  • Basement Bathrooms: No
  • Below Grade Bedrooms: 0
  • Total Sq Ft: 0
  • Window Features: Screens
  • Flooring: Carpet
  • ResoLivingAreaSource: Builder

Exterior Features

  • ExteriorFeatures: Patio, End Unit
  • Foundation Details: Concrete Perimeter
  • Lot Features: Landscaped, Sidewalks, Streetlights
  • Patio And Porch Features: Patio
  • Waterfront: No
  • Exterior Building Type: Vinyl Siding

Garage/Parking

  • Garage Spaces: 2
  • ParkingTotal: 2
  • Driveway: Asphalt
  • Garage Details: 7 Foot or more high garage door
  • Garage On-Site: Yes
  • Garage Type: Attached
  • Parking: Garage

Utilities

  • Sewer: Public Sewer
  • Cooling: Central Air
  • Heating: Natural Gas
  • Water Source: Public

Condo/Co-op/Association

  • Pets Allowed: Cats OK, Dogs OK
  • Association Fee: 223
  • Association Amenities: Park
  • Association Fee Frequency: Monthly
  • Master Association Fee: Yes
  • Master Association Fee Frequency: Monthly
  • Management Company: Foster Premier
  • Management Contact Name: Patrice Willoughby
  • Management Phone: 847-459-1222
  • Master Association Fee: 75
  • ResoAssociationFeeFrequency: Monthly

Fee Information

  • Association Fee Includes: Insurance, Exterior Maintenance, Lawn Care, Snow Removal

Schools

  • Elementary School: Harrison Elementary School
  • High School: Mchenry Campus
  • Middle/Junior School: Harrison Elementary School

Green Features

  • GreenEnergyEfficient: Water Heater

Lot Info

  • Lot Dimensions: 61 X 45
  • Special Assessments: N

Rental Info

  • Board Number: 2
  • Pets Allowed (Y/N): Yes
  • Is Parking Included in Price: Yes
  • Max Pet Weight: 999

Tax Info

  • Tax Year: 2023

Multi Family

  • Units in Building: 4

MLS Schools

  • Othr Public Sch: Mchenry High School - Upper Campus
Create a Home Valuation Report for This Property
The Home Valuation Report is an in-depth analysis detailing your home's value as well as a comparison with similar homes in the area

Home Values in the Area

Source: Public Records

Average Home Value in this Area


Source: Public Records

Property History

We collect this data history from publicly available records. To have your information removed, we recommend requesting removal directly through your county’s website.

Date Event Price List to Sale Price per Sq Ft
03/11/2025 03/11/25 Sold $284,990 0.0% $207 / Sq Ft
02/10/2025 02/10/25 Pending -- -- --
02/03/2025 02/03/25 For Sale $284,990 -- $207 / Sq Ft
Source: Midwest Real Estate Data (MRED)

Tax History

We collect this data history from publicly available records. To have your information removed, we recommend requesting removal directly through your county’s website.

Year Tax Paid Tax Assessment Tax Assessment Total Assessment is a certain percentage of the fair market value that is determined by local assessors to be the total taxable value of land and additions on the property. Land Improvement
2024 $1,212 $16,276 $4,738 $11,538
2023 -- $97 $97
2022 -- $90 $90 $0
Source: Public Records

Agents Affiliated with this Home

  • Section Image
  • Section Image
See All Agents

Map

Source: Midwest Real Estate Data (MRED)

MLS Number: 12282917

Midwest Real Estate Data (MRED)

APN: 09-20-456-017

Your Personal Tour Guide

Ask me questions while you tour the home.