NOT LISTED FOR SALE

Estimated Value: $299,000 - $314,000

3 Beds
2 Baths
2,516 Sq Ft
$121/Sq Ft Est. Value

Sale Details

Date Sold: December 26, 2025

Last sale price $310,000 $123 Per Sq Ft

Est. 2% decrease in value since last sale

Current estimated payment $1,838 / mo

1 Day on Market

Highlights

  • Guest House
  • Second Garage
  • Wooded Lot
  • Pool House
  • Craftsman Architecture
  • Engineered Wood Flooring

About This Home

As of December 2025

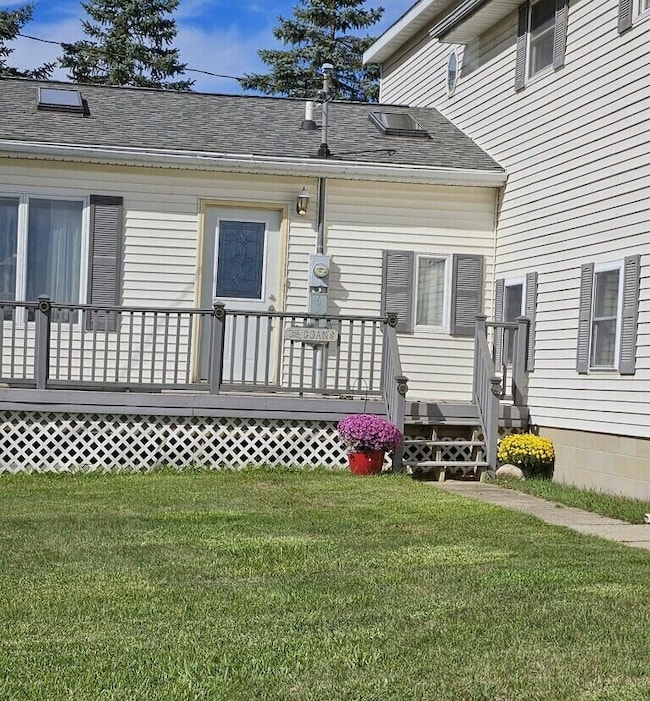
This beautifully maintained two-story home offers the perfect blend of comfort, space, and functionality. The exterior features classic light siding with charming gray shutters and a welcoming covered porch. A large concrete drive leads to an attached two-car garage, providing ample parking and storage. Step inside to find generous living spaces ideal for both relaxing and entertaining. Multiple windows fill the home with natural light, highlighting the clean lines and open layout. The home's upper level adds flexibility for bedrooms, office and entertaining space, or a private guest suite. Nestled on a large, tree-lined lot, the property offers a sense of peace and privacy. The mature trees, expansive lawn, and inviting front approach which creates wonderful curb appeal. A wide concrete drive leads to the attached two-car garage, while the large pole barn garage offers extra room for vehicles, tools, hobbies, or storage.

Last Agent to Sell the Property

Lori Shaw

Anchor Trust Realty and Relocation Services License #6502443819 Listed on: 11/12/2025

Last Buyer's Agent

Nicole Noteboom

WEICHERT, REALTORS BROADWAY REALTY License #MISPE

WEICHERT, REALTORS BROADWAY REALTY

Range of Values:

--
Value Increase
--
Percent Increase
--
Adjusted for Inflation
Collateral Analytics

Collateral Analytics Collateral Analytics AVMs (Automated Valuation Model) employ a number of statistical approaches combined with neighborhood-specific comparable selection guarantees the most up-to-date and precise valuations.

Not Available

Collateral Analytics does not have data for the current month. Please view the chart for historical values.

ICE

ICE Mortgage Technology ICE Mortgage Technology’s AVM (Automated Valuation Model) is a state-of-the-art online residential property valuation tool that provides a quick and accurate estimate of the value of almost any home in the U.S.

Not Available

ICE Mortgage Technology does not have data for the current month. Please view the chart for historical values.

First American

First American First American Data & Analytics’ next-generation AVM combines unrivaled data assets with a blended ensemble of valuation models to produce highly accurate, reliable valuations you can trust.

Not Available

First American does not have data for the current month. Please view the chart for historical values.

Quantarium

Quantarium Quantarium’s valuation service, repeatedly proven the industry’s most accurate and comprehensive, is supercharged with a self-learning and auto-tuning AI engine that continually becomes smarter and more accurate as it processes daily inputs from the industry’s leading RE data lake.

Not Available

Quantarium does not have data for the current month. Please view the chart for historical values.

Average Value
Not Available
List Price
Sold Price
Create a Home Valuation Report for This Property
The Home Valuation Report is an in-depth analysis detailing your home's value as well as a comparison with similar homes in the area

Home Details

Home Type

  • Single Family

Est. Annual Taxes

  • $2,368

Lot Details

  • 42,689 Sq Ft Lot
  • Level Lot
  • Wooded Lot
  • Garden

Parking

  • 2 Car Attached Garage
  • Second Garage
  • Garage Door Opener
  • Gravel Driveway

Home Design

  • Craftsman Architecture
  • Shingle Roof
  • Composition Roof
  • Vinyl Siding

Interior Spaces

  • 2,516 Sq Ft Home
  • 2-Story Property
  • Wood Burning Fireplace
  • Insulated Windows
  • Family Room with Fireplace
  • Engineered Wood Flooring
  • Laundry Room

Bedrooms and Bathrooms

  • 3 Bedrooms
  • 2 Full Bathrooms

Basement

  • Basement Fills Entire Space Under The House
  • Michigan Basement

Pool

  • Pool House
  • Above Ground Pool

Utilities

  • Forced Air Heating System
  • Heating System Uses Natural Gas
  • Well
  • Electric Water Heater
  • Septic Tank
  • High Speed Internet

Additional Features

  • Separate Outdoor Workshop
  • Guest House

Community Details

  • No Home Owners Association

Home Details

Home Type

Single Family

Est. Annual Taxes

$2,368

Lot Details

0.98 Acres

Parking

2

Listing Details

  • Property Sub-Type: Single Family Residence
  • Property Type: Residential
  • New Construction: No
  • ArchitecturalStyle: Craftsman
  • Stories: 2
  • General Property Info:Basement: Yes
  • General Property Info:Main Level Primary: No
  • Waterfront Options:Water Access YN: No
  • General Property Info: Association YN: No
  • Driveway:Driveway: Gravel
  • Landscape:Landscape: Flower Garden
  • Mineral Rights:Mineral Rights: Unknown
  • Sewer:Sewer: Septic Tank
  • Additional Items:Additional Items: Garage Door Opener
  • Water Heater:Water Heater: Electric
  • Fireplace:Fireplace: Wood Burning, Family Room
  • Other Structures:Other Structures: Guest House, Second Garage, Pool House, Workshop
  • Special Features: None
  • Property Sub Type: Detached

Interior Features

  • Flooring: Engineered Hardwood
  • Interior Amenities: Garage Door Opener, Pantry
  • Fireplace Features: Wood Burning, Family Room
  • Fireplace: Yes
  • Fireplaces: 1
  • Total Bedrooms: 3
  • Full Bathrooms: 2
  • Total Bathrooms: 2
  • Basement: Full, Michigan Basement
  • LivingArea: 2516.0
  • Window Features: Insulated Windows
  • Windows:Windows: Insulated Windows
  • Kitchen Features:Kitchen Features: Pantry

Exterior Features

  • Construction Materials: Vinyl Siding
  • List Price: 300000.0
  • Lot Features: Wooded, Level
  • Other Structures: Guest House, Second Garage
  • Roof: Composition, Shingle
  • Water Body Name: Lake Leroy
  • Waterfront: No
  • Access Feat:Accessibility Features2: No
  • Pool:Pool: Above Ground
  • Roofing:Roofing: Composition, Shingle

Garage/Parking

  • Attached Garage: Yes
  • Garage Spaces: 2.0
  • Garage: Yes
  • Parking Features: Gravel, Attached

Utilities

  • Heating: Forced Air
  • Heating: Yes
  • Laundry Features: Laundry Room
  • Water Source: Well
  • Heat Source:Heat Source: Natural Gas
  • Heat Type:Heat Type: Forced Air
  • Utilities Attached:Utilities Attached: High Speed Internet

Lot Info

  • Lot Size Acres: 0.98
  • Lot Size Area: 0.98
  • Lot Dimensions: .98 acre
  • Lot Size Sq Ft: 42689.0
  • Zoning Description: res

Tax Info

  • Tax Annual Amount: 2368.0
  • Tax Year: 2025

Property History

We collect this data history from publicly available records. To have your information removed, we recommend requesting removal directly through your county’s website.

Date Event Price List to Sale Price per Sq Ft
12/26/2025 12/26/25 Sold $310,000 +3.3% $123 / Sq Ft
11/13/2025 11/13/25 Pending -- -- --
11/12/2025 11/12/25 For Sale $300,000 -- $119 / Sq Ft
Source: MichRIC

Tax History

We collect this data history from publicly available records. To have your information removed, we recommend requesting removal directly through your county’s website.

Year Tax Paid Tax Assessment Tax Assessment Total Assessment is a certain percentage of the fair market value that is determined by local assessors to be the total taxable value of land and additions on the property. Land Improvement
2025 $1,981 $92,800 $0 $0
2024 $1,981 $81,800 $0 $0
2023 $1,981 $79,000 $0 $0
2022 $1,981 $73,500 $0 $0
2021 $1,981 $69,400 $0 $0
2020 $1,868 $68,500 $0 $0
2019 $975 $65,800 $0 $0
2017 $1,856 $72,700 $0 $0
2016 $1,850 $72,700 $0 $0
2015 $1,551,655 $70,700 $0 $0
2014 -- $65,200 $0 $0
Source: Public Records

Agents Affiliated with this Home

  • Section Image
  • Section Image
See All Agents

Map

Source: MichRIC

MLS Number: 25056892

MichRIC

APN: 06-030-10-001-01

Your Personal Tour Guide

Ask me questions while you tour the home.