
Daren Freeman
Compass
(623) 246-4270
61 Total Sales
1 in Arrowhead
$437,500 Price


Estimated Value: $504,030
This beautifully maintained 3-bedroom, 2-bathroom home is a true gem in Glendale, offering comfort, charm, and the perfect backyard oasis. Located in a quiet neighborhood, it combines spacious interiors with an entertainer's dream backyard—ideal for Arizona living. Key Features:
Vaulted Ceilings & Mixed Flooring: Enjoy soaring vaulted ceilings that create an open and airy feel throughout, along with a combination of tile, wood, and carpet flooring for both style and comfort.
Kitchen: The kitchen boasts stainless steel appliances, an eat-in dining area, plenty of cabinetry, and a generous pantry perfect for meal prep and gatherings.
Spacious Master Suite: Retreat to the primary bedroom featuring a large walk-in closet and an en suite bath with dual sinks, a soaking tub, and a separate shower.
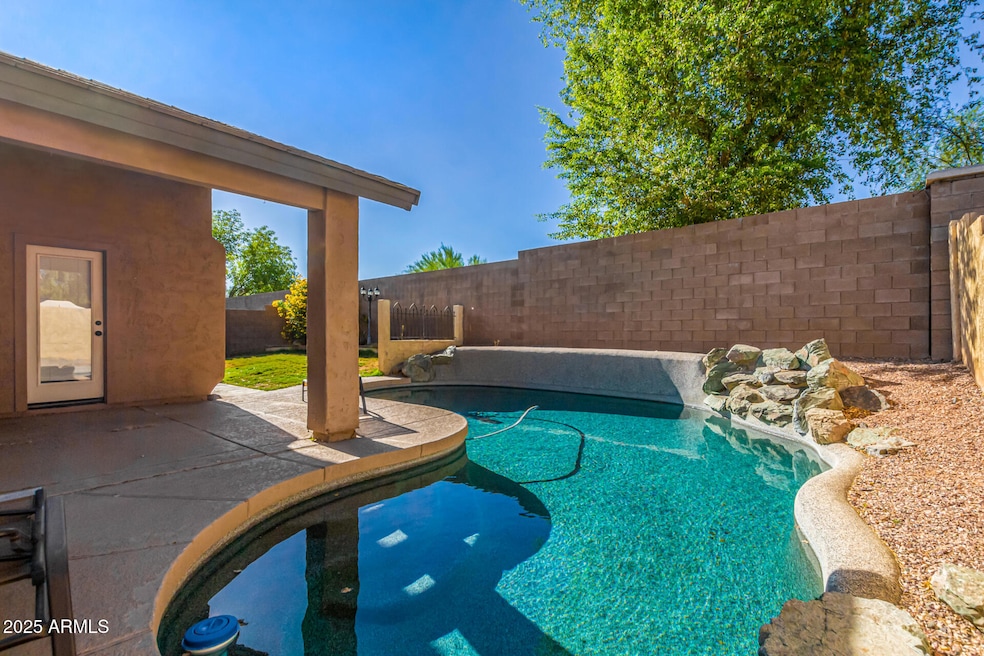
Backyard Oasis: Step outside to a covered patio overlooking your private pool and built-in BBQ area ready for summer fun, weekend cookouts, and relaxing evenings.
Note: Piano not included Prime Glendale Location:
Conveniently located near top-rated schools, parks, shopping, and dining, with easy access to major freeways for commuting or weekend adventures. This home checks all the boxes, style, function, and fun. Come see it for yourself and imagine life at 6418 W Escuda Rd. See it today before it's gone!
Last Agent to Rent the Property
Capstone Realty Professionals License #BR630665000 Listed on: 08/26/2025
Last Renter's Agent
Capstone Realty Professionals License #BR630665000 Listed on: 08/26/2025
We collect this data history from publicly available records. To have your information removed, we recommend requesting removal directly through your county’s website.
Daren Freeman
Compass
(623) 246-4270
61 Total Sales
1 in Arrowhead
$437,500 Price
Stephen Liby
HomeSmart
(623) 254-1098
32 Total Sales
1 in Arrowhead
$500,000 Price
Lauren Wendt
W and Partners, LLC
(602) 932-1263
142 Total Sales
6 in Arrowhead
$315K - $715K Price Range
Patricia Gore
Coldwell Banker Realty
(623) 526-5588
62 Total Sales
1 in Arrowhead
$1,950,000 Price
Monica Moreno
HomeSmart
(623) 323-3655
102 Total Sales
3 in Arrowhead
$226K - $750K Price Range
Brian Guzman
Luxe Realty
(480) 660-4580
29 Total Sales
2 in Arrowhead
$480K - $585K Price Range
We collect this data history from publicly available records. To have your information removed, we recommend requesting removal directly through your county’s website.
| Date | Buyer | Sale Price | Title Company |
|---|---|---|---|
| $295,900 | First American Title Ins Co | ||
| Offerpad Spvborrower1 Llc | $305,089 | First American Title Insuran | |
| Shelton Jason | $175,000 | First American Title Ins Co | |
| Shelton Jason | -- | First American Title Ins Co | |
| Harper Mary Katherine | -- | First American Title Ins Co | |
| Harper Anna K | $194,900 | Grand Canyon Title Agency In | |
| Harper Mary K | -- | Grand Canyon Title Agency In | |
| Saige William R | $149,500 | Grand Canyon Title Agency In | |
| Chaloupka David J | $129,610 | First American Title | |
| Continental Homes Inc | -- | First American Title |
We collect this data history from publicly available records. To have your information removed, we recommend requesting removal directly through your county’s website.
| Date | Status | Borrower | Loan Amount |
|---|---|---|---|
| Open | $233,000 | ||
| Closed | Bak Ryan | $236,000 | |
| Closed | Bak Ryan | $236,720 | |
| Previous Owner | Shelton Jason | $170,563 | |
| Previous Owner | Harper Mary Katherine | $160,000 | |
| Previous Owner | Harper Anna K | $154,900 | |
| Previous Owner | Saige William R | $36,000 | |
| Previous Owner | Saige William R | $150,450 |
We collect this data history from publicly available records. To have your information removed, we recommend requesting removal directly through your county’s website.
| Date | Event | Price | List to Sale | Price per Sq Ft | Prior Sale |
|---|---|---|---|---|---|
| 12/15/2025 12/15/25 | Rented | $2,499 | 0.0% | -- | |
| 12/06/2025 12/06/25 | Under Contract | -- | -- | -- | |
| 11/18/2025 11/18/25 | Price Changed | $2,499 | -7.4% | $1 / Sq Ft | |
| 10/21/2025 10/21/25 | Price Changed | $2,699 | -3.6% | $1 / Sq Ft | |
| 09/30/2025 09/30/25 | Price Changed | $2,799 | -3.4% | $1 / Sq Ft | |
| 08/26/2025 08/26/25 | For Rent | $2,899 | 0.0% | -- | |
| 03/22/2019 03/22/19 | Sold | $295,900 | 0.0% | $150 / Sq Ft | View Prior Sale |
| 03/07/2019 03/07/19 | Pending | -- | -- | -- | |
| 02/19/2019 02/19/19 | For Sale | $295,900 | 0.0% | $150 / Sq Ft | |
| 01/28/2019 01/28/19 | Pending | -- | -- | -- | |
| 01/04/2019 01/04/19 | Price Changed | $295,900 | -1.3% | $150 / Sq Ft | |
| 12/06/2018 12/06/18 | Price Changed | $299,900 | -3.2% | $152 / Sq Ft | |
| 10/31/2018 10/31/18 | Price Changed | $309,900 | -1.6% | $157 / Sq Ft | |
| 10/16/2018 10/16/18 | Price Changed | $314,900 | -1.6% | $160 / Sq Ft | |
| 09/27/2018 09/27/18 | Price Changed | $319,900 | -1.3% | $163 / Sq Ft | |
| 09/07/2018 09/07/18 | Price Changed | $324,000 | -0.3% | $165 / Sq Ft | |
| 08/21/2018 08/21/18 | For Sale | $324,900 | -- | $165 / Sq Ft |
We collect this data history from publicly available records. To have your information removed, we recommend requesting removal directly through your county’s website.
| Year | Tax Paid | Tax Assessment Tax Assessment Total Assessment is a certain percentage of the fair market value that is determined by local assessors to be the total taxable value of land and additions on the property. | Land | Improvement |
|---|---|---|---|---|
| 2025 | $2,193 | $22,764 | ||
| 2024 | $2,479 | $21,680 | ||
| 2023 | $2,479 | $37,620 | $7,520 | $30,100 |
| 2022 | $2,418 | $29,350 | $5,870 | $23,480 |
| 2021 | $2,141 | $27,310 | $5,460 | $21,850 |
| 2020 | $2,118 | $25,280 | $5,050 | $20,230 |
| 2019 | $2,065 | $23,730 | $4,740 | $18,990 |
| 2018 | $2,014 | $22,350 | $4,470 | $17,880 |
| 2017 | $1,959 | $20,560 | $4,110 | $16,450 |
| 2016 | $1,845 | $20,100 | $4,020 | $16,080 |
| 2015 | $1,723 | $19,300 | $3,860 | $15,440 |
Landlord's Agent in 2025
Evan Kopulos
Capstone Realty Professionals
(602) 786-7575
1 Total Sale
YD
Landlord's Co-Listing Agent in 2025
Yazmin Darrah
Capstone Realty Professionals
(602) 500-0710
DD
Seller's Agent in 2019
Derek Dickson
OfferPad Brokerage, LLC
Buyer's Agent in 2019
Tiffany Gobster
EveryPlace
(623) 294-0704
26 in this area
529 Total Sales
NC
Buyer Co-Listing Agent in 2019
Nelson Corella
EveryPlace
(623) 698-3170
1 in this area
49 Total Sales
Seller's Agent in 2012
Barb Henderson
RE/MAX Fine Properties
19 Total Sales
Source: Arizona Regional Multiple Listing Service (ARMLS)
MLS Number: 6910977
APN: 200-28-288
Disclaimer: Certain information contained herein is derived from information provided by parties other than Homes.com. All information provided is deemed reliable, but is not guaranteed to be accurate and should be independently verified.
All information should be verified by the recipient and none is guaranteed as accurate by ARMLS
Listing Information presented by local MLS brokerage: Ten-X, local REALTOR®- Arlene Richardson - (888)-952-6393
Ask me questions while you tour the home.