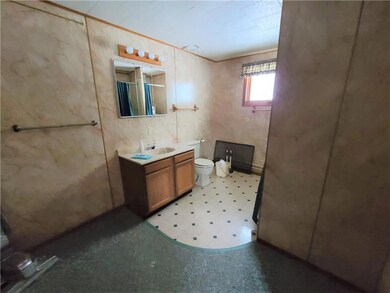
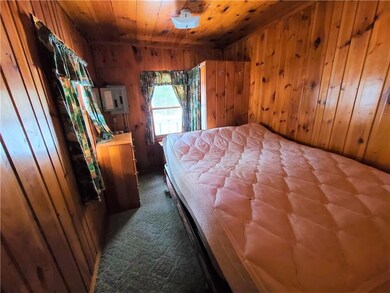
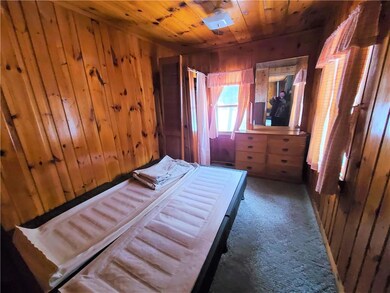
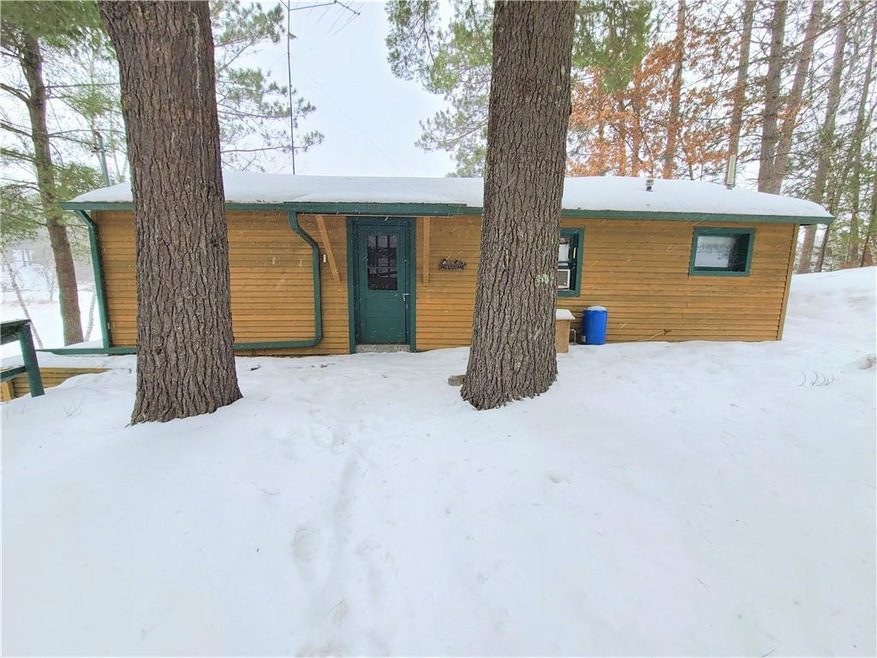
NOT LISTED FOR SALE

6419 Circle Rd Danbury, WI 54830

Estimated Value: $251,000 - $370,000

2 Beds
1 Bath
1,100 Sq Ft
$287/Sq Ft Est. Value

Sale Details

Date Sold: February 18, 2022

Last sale price $265,000 $241 Per Sq Ft

Est. 19% increase in value since last sale

Current estimated payment $1,850 / mo

Highlights

  • Lake Front
  • No HOA
  • Shed
  • Deck
  • Cooling Available
  • 1 Car Garage

About This Home

As of February 2022

Entered as a sold comparable

Last Agent to Sell the Property

Other Companies Non-MLS

Other Companies/Non-MLS License #0 Listed on: 02/18/2022
Last Buyer's Agent

Deb Hitchcock-Gale

Lakeside Realty Group License #55897-90

Home Details

Home Type

  • Single Family

Est. Annual Taxes

  • $1,562

Year Built

  • Built in 1945

Lot Details

  • 18,295 Sq Ft Lot
  • Lot Dimensions are 90 x 181 x 115 x 169
  • Lake Front

Parking

  • 1 Car Garage
  • Driveway

Home Design

  • Block Foundation
  • Wood Siding

Interior Spaces

  • 1-Story Property
  • Lake Views
  • Partially Finished Basement
  • Partial Basement

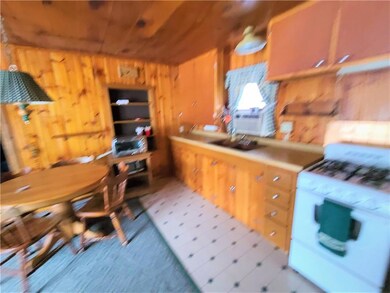
Kitchen

  • Oven
  • Range

Bedrooms and Bathrooms

  • 2 Bedrooms
  • 1 Full Bathroom

Outdoor Features

  • Deck
  • Shed

Utilities

  • Cooling Available
  • Space Heater
  • Well
  • Electric Water Heater

Community Details

  • No Home Owners Association

Listing and Financial Details

  • Exclusions: Sellers Personal
  • Assessor Parcel Number 07-020-2-40-16-02-5 05-005-019000

Home Details

Home Type

Single Family

Est. Annual Taxes

$1,562

Year Built

Built in 1945

Lot Details

0.42 Acres

Parking

1

Listing Details

  • Directions: WI 35 N, Turn right onto CO hwy c/u, Left onto Co Rd C, Turn right to stay on CO Rd C, Turn left onto Tower Rd, Turn right onto CCC Rd/Tower Rd, Turn left onto Circle Rd.
  • Lot Size: 90 x 181 x 115 x 169
  • Property Sub Type: Single Family Residence
  • Prop. Type: Residential
  • Year Built: 1945
  • Lot Size Acres: 0.42
  • View Type:Pond View: Lake
  • Water Body Name: Minerva
  • Co List Office Phone: 777-777-7777
  • MLS Status: Closed
  • Above Grade Finished Sq Ft: 720.0
  • Architectural Style: One Story
  • Reso Fireplace Features: None
  • Garage Spaces: 1.0
  • Unit Levels: One
  • Living Area: 1100.0
  • Property Sub Type Additional: Single Family Residence
  • Special Features: None

Interior Features

  • Has Basement: Partial, Partially Finished, Walk-Out Access
  • Appliances: Electric Water Heater, Oven, Range, Refrigerator
  • Basement YN: Yes
  • Full Bathrooms: 1
  • Total Bedrooms: 2
  • Below Grade Sq Ft: 380.0
  • Fireplace: No
  • Stories: 1

Exterior Features

  • Exterior Features: Dock
  • Foundation Details: Block
  • Waterfront: Yes
  • View: Yes
  • Waterfront Features: Lake
  • Exclusions: Sellers Personal
  • Construction Type: Wood Siding
  • Other Structures: Other, Shed(s), See Remarks
  • Patio And Porch Features: Deck

Garage/Parking

  • Covered Parking Spaces: 1.0
  • Attached Garage: Yes
  • Parking Features: Driveway, Gravel

Utilities

  • Cooling: Window Unit(s)
  • Electric: Circuit Breakers
  • Heating: Space Heater
  • Sewer: Septic Tank
  • Cooling Y N: Yes
  • HeatingYN: Yes
  • Water Source: Well

Condo/Co-op/Association

  • Senior Community: No
  • Association: No

Schools

  • Junior High Dist: Webster

Lot Info

  • ResoLotSizeUnits: Acres
  • Parcel Number: 07-020-2-40-16-02-5 05-005-019000
  • Zoning Description: Residential
  • ResoLotSizeUnits: Acres

Tax Info

  • Tax Year: 2020
  • Tax Annual Amount: 1562.0

Ownership History

Date Name Owned For Owner Type

Purchase Details

Listed on
Feb 18, 2022
Closed on
Feb 18, 2022
Sold by
Charlebois James A and Campbe Margaret
Bought by
Kolodziej Kevin and Kolodziej Leanne
Seller's Agent
Other Companies Non-MLS
Other Companies/Non-MLS
Buyer's Agent
Deb Hitchcock-Gale
Lakeside Realty Group
List Price
$279,900
Sold Price
$265,000
Premium/Discount to List
-$14,900
-5.32%
Current Estimated Value
$315,709

Home Financials for this Owner

Home Financials are based on the most recent Mortgage that was taken out on this home.
Estimated Appreciation
$50,709
Avg. Annual Appreciation
4.21%
Original Mortgage
$212,000
Outstanding Balance
$195,349
Interest Rate
3.55%
Mortgage Type
New Conventional
Estimated Equity
$120,360

Purchase Details

Closed on
Jan 26, 2021
Sold by
Chariebois James A and Charlebois Margaret A
Bought by
Charlebois James A and Charlebois Margaret A

Purchase Details

Listed on
Jul 2, 2019
Closed on
Oct 18, 2019
Sold by
Collins Patrick L
Bought by
Charlebois James A and Charlebois Margaret A Campbell
Seller's Agent
Jennifer Hetfeld
Edina Realty, Corp. - Siren
Buyer's Agent
Jennifer Hetfeld
Edina Realty, Corp. - Siren
List Price
$169,000
Sold Price
$145,000
Premium/Discount to List
-$24,000
-14.2%

Home Financials for this Owner

Home Financials are based on the most recent Mortgage that was taken out on this home.
Avg. Annual Appreciation
12.53%
Original Mortgage
$70,000
Interest Rate
3.7%
Mortgage Type
New Conventional

Purchase Details

Closed on
Apr 23, 2013
Sold by
Collins Michael P
Bought by
Collins Patrick L and Christianson Meg L
Source: Public Records
Create a Home Valuation Report for This Property
The Home Valuation Report is an in-depth analysis detailing your home's value as well as a comparison with similar homes in the area

Purchase History

We collect this data history from publicly available records. To have your information removed, we recommend requesting removal directly through your county’s website.

Date Buyer Sale Price Title Company
Kolodziej Kevin $265,000 Benson Law Office Ltd
Charlebois James A -- None Available
Charlebois James A $72,500 Assured Title Llc
Collins Patrick L -- None Available
Source: Public Records

Mortgage History

We collect this data history from publicly available records. To have your information removed, we recommend requesting removal directly through your county’s website.

Date Status Borrower Loan Amount
Open Kolodziej Kevin $212,000
Previous Owner Charlebois James A $70,000
Source: Public Records

Property History

Date Event Price List to Sale Price per Sq Ft Prior Sale
02/18/2022 02/18/22 Sold $265,000 -5.3% $241 / Sq Ft
02/18/2022 02/18/22 For Sale $279,900 +5.6% $254 / Sq Ft
02/14/2022 02/14/22 Sold $265,000 0.0% $241 / Sq Ft View Prior Sale
01/18/2022 01/18/22 Pending -- -- --
12/14/2021 12/14/21 For Sale $265,000 +82.8% $241 / Sq Ft
10/18/2019 10/18/19 Sold $145,000 -14.2% $137 / Sq Ft View Prior Sale
09/18/2019 09/18/19 Pending -- -- --
07/02/2019 07/02/19 For Sale $169,000 -- $159 / Sq Ft
Source: Northwestern Wisconsin Multiple Listing Service

Tax History

Year Tax Paid Tax Assessment Tax Assessment Total Assessment is a certain percentage of the fair market value that is determined by local assessors to be the total taxable value of land and additions on the property. Land Improvement
2025 $1,703 $163,900 $104,800 $59,100
2024 $1,735 $163,900 $104,800 $59,100
2023 $1,738 $163,900 $104,800 $59,100
2022 $1,563 $153,700 $104,800 $48,900
2021 $1,562 $153,700 $104,800 $48,900
2020 $1,499 $153,700 $104,800 $48,900
2019 $1,499 $153,700 $104,800 $48,900
2018 $1,495 $153,700 $104,800 $48,900
2017 $1,501 $153,700 $104,800 $48,900
2016 $1,573 $153,700 $104,800 $48,900
2015 $1,678 $153,700 $104,800 $48,900
2013 $1,677 $153,700 $104,800 $48,900
Source: Public Records

Agents Affiliated with this Home

  • Section Image
  • Section Image
  • Section Image
See All Agents

Map

Source: Northwestern Wisconsin Multiple Listing Service

MLS Number: 1561556

Northwestern Wisconsin Multiple Listing Service

APN: 07-020-2-40-16-02-5-05-005-019000

Your Personal Tour Guide

Ask me questions while you tour the home.