
Elyse Anderson
Key Team Real Estate Corp.
(720) 807-0661
72 Total Sales
2 in Fort Lupton
$385K - $775K Price Range


Estimated Value: $294,000 - $344,000
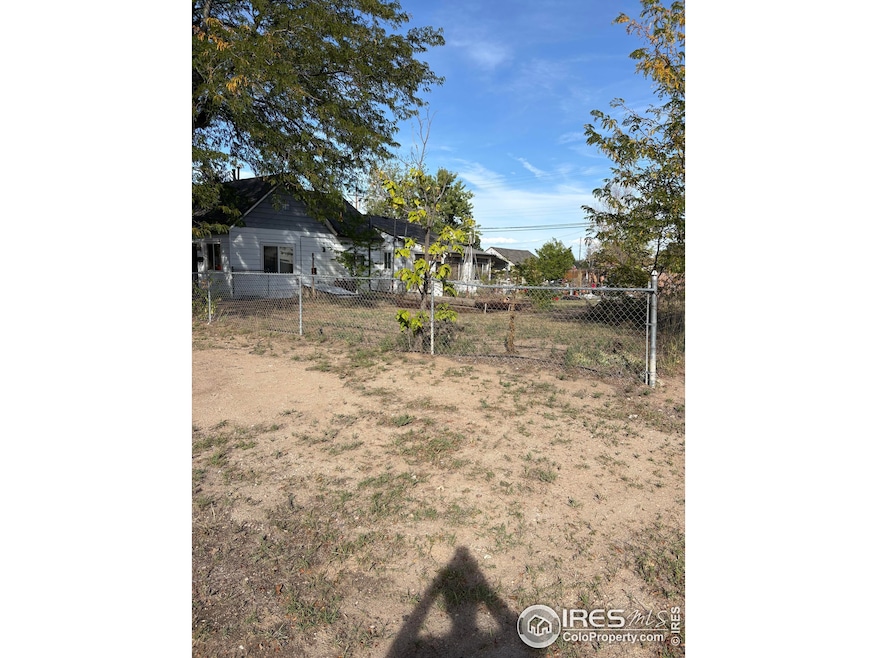
Nice older home for small family or starter. Detached 1 car garage, car port, corner lot. Water heater new 1 year ago, new roof 2023, new windows 5 years ago, new furnace 2020. One small bedroom not conforming other 2 are conforming. Large 9500 sf lot. May be eligible for ADU, 100% equal to existing house, may use existing water and sewer taps with no additional raw water requirement. Huge savings for the ADU! Harrison Ave. new sw & gutters, newly paved. Nice improvement to neighborhood.
Last Agent to Sell the Property
J Kundert Real Estate License #100033916 Listed on: 11/07/2025
We collect this data history from publicly available records. To have your information removed, we recommend requesting removal directly through your county’s website.
Elyse Anderson
Key Team Real Estate Corp.
(720) 807-0661
72 Total Sales
2 in Fort Lupton
$385K - $775K Price Range
Taylor Kyner
eXp Realty, LLC
(720) 807-6738
116 Total Sales
2 in Fort Lupton
$714,000 Price Range
Jean Theobald
RE/MAX Professionals
(720) 706-6983
59 Total Sales
2 in Fort Lupton
$484,995 Price Range
Chad Patterson
Living Stone Homes and Estates LLC
(970) 866-0524
61 Total Sales
2 in Fort Lupton
$560K - $700K Price Range
Tanja Nelson
Next Chapter Real Estate CO
(970) 900-4057
51 Total Sales
1 in Fort Lupton
$715,000 Price
Shannon Wiens
LPT Network Realty LLC
(970) 410-3815
40 Total Sales
15 in Fort Lupton
$505K - $712K Price Range
We collect this data history from publicly available records. To have your information removed, we recommend requesting removal directly through your county’s website.
| Date | Buyer | Sale Price | Title Company |
|---|---|---|---|
| $319,500 | First American Title | ||
| -- | None Available | ||
| -- | -- |
We collect this data history from publicly available records. To have your information removed, we recommend requesting removal directly through your county’s website.
| Date | Status | Borrower | Loan Amount |
|---|---|---|---|
| Open | $12,548 | ||
| Open | $313,712 |
We collect this data history from publicly available records. To have your information removed, we recommend requesting removal directly through your county’s website.
| Date | Event | Price | List to Sale | Price per Sq Ft |
|---|---|---|---|---|
| 12/19/2025 12/19/25 | Sold | $319,500 | 0.0% | $353 / Sq Ft |
| 11/08/2025 11/08/25 | Price Changed | $319,500 | +6.5% | $353 / Sq Ft |
| 11/01/2025 11/01/25 | For Sale | $300,000 | -- | $332 / Sq Ft |
We collect this data history from publicly available records. To have your information removed, we recommend requesting removal directly through your county’s website.
| Year | Tax Paid | Tax Assessment Tax Assessment Total Assessment is a certain percentage of the fair market value that is determined by local assessors to be the total taxable value of land and additions on the property. | Land | Improvement |
|---|---|---|---|---|
| 2026 | -- | $19,360 | $4,650 | $14,710 |
| 2025 | $1,152 | $19,770 | $4,750 | $15,020 |
| 2024 | $1,152 | $19,770 | $4,750 | $15,020 |
| 2023 | $1,021 | $22,510 | $5,140 | $17,370 |
| 2022 | $879 | $16,680 | $2,640 | $14,040 |
| 2021 | $1,005 | $17,170 | $2,720 | $14,450 |
| 2020 | $747 | $15,520 | $2,640 | $12,880 |
| 2019 | $743 | $15,520 | $2,640 | $12,880 |
| 2018 | $508 | $11,400 | $1,800 | $9,600 |
| 2017 | $532 | $11,400 | $1,800 | $9,600 |
| 2016 | $286 | $6,460 | $1,190 | $5,270 |
| 2015 | $263 | $6,460 | $1,190 | $5,270 |
| 2014 | $164 | $1,900 | $600 | $1,300 |
Seller's Agent in 2025
John Kundert
J Kundert Real Estate
(970) 302-4046
4 Total Sales
Buyer's Agent in 2025
Linda Nelson
EXIT Realty DTC, Cherry Creek, Pikes Peak.
(303) 808-0233
57 Total Sales
Source: IRES MLS
MLS Number: IRE1046740
APN: R6106986
Disclaimer: Certain information contained herein is derived from information provided by parties other than Homes.com. All information provided is deemed reliable, but is not guaranteed to be accurate and should be independently verified.
Information source: Information and Real Estate Services, LLC. Provided for limited non-commercial use only under IRES Rules © Copyright IRES.
Based on information submitted to the MLS GRID. All data is obtained from various sources and may not have been verified by broker or MLS GRID. Supplied Open House Information is subject to change without notice. All information should be independently reviewed and verified for accuracy. Properties may or may not be listed by the office/agent presenting the information. Some IDX listings have been excluded from this website. Listing information is provided exclusively for consumers' personal, non-commercial use and may not be used for any purpose other than to identify prospective properties consumers may be interested in purchasing.
Information deemed reliable but not guaranteed by the MLS.
Based on information submitted to the MLS GRID
Listings courtesy of IRES MLS as distributed by MLS GRID
Ask me questions while you tour the home.