
Erin Krueger
Compass Tennessee, LLC
(615) 880-6529
635 Total Sales
11 in Lebanon
$273K - $5.4M Price Range
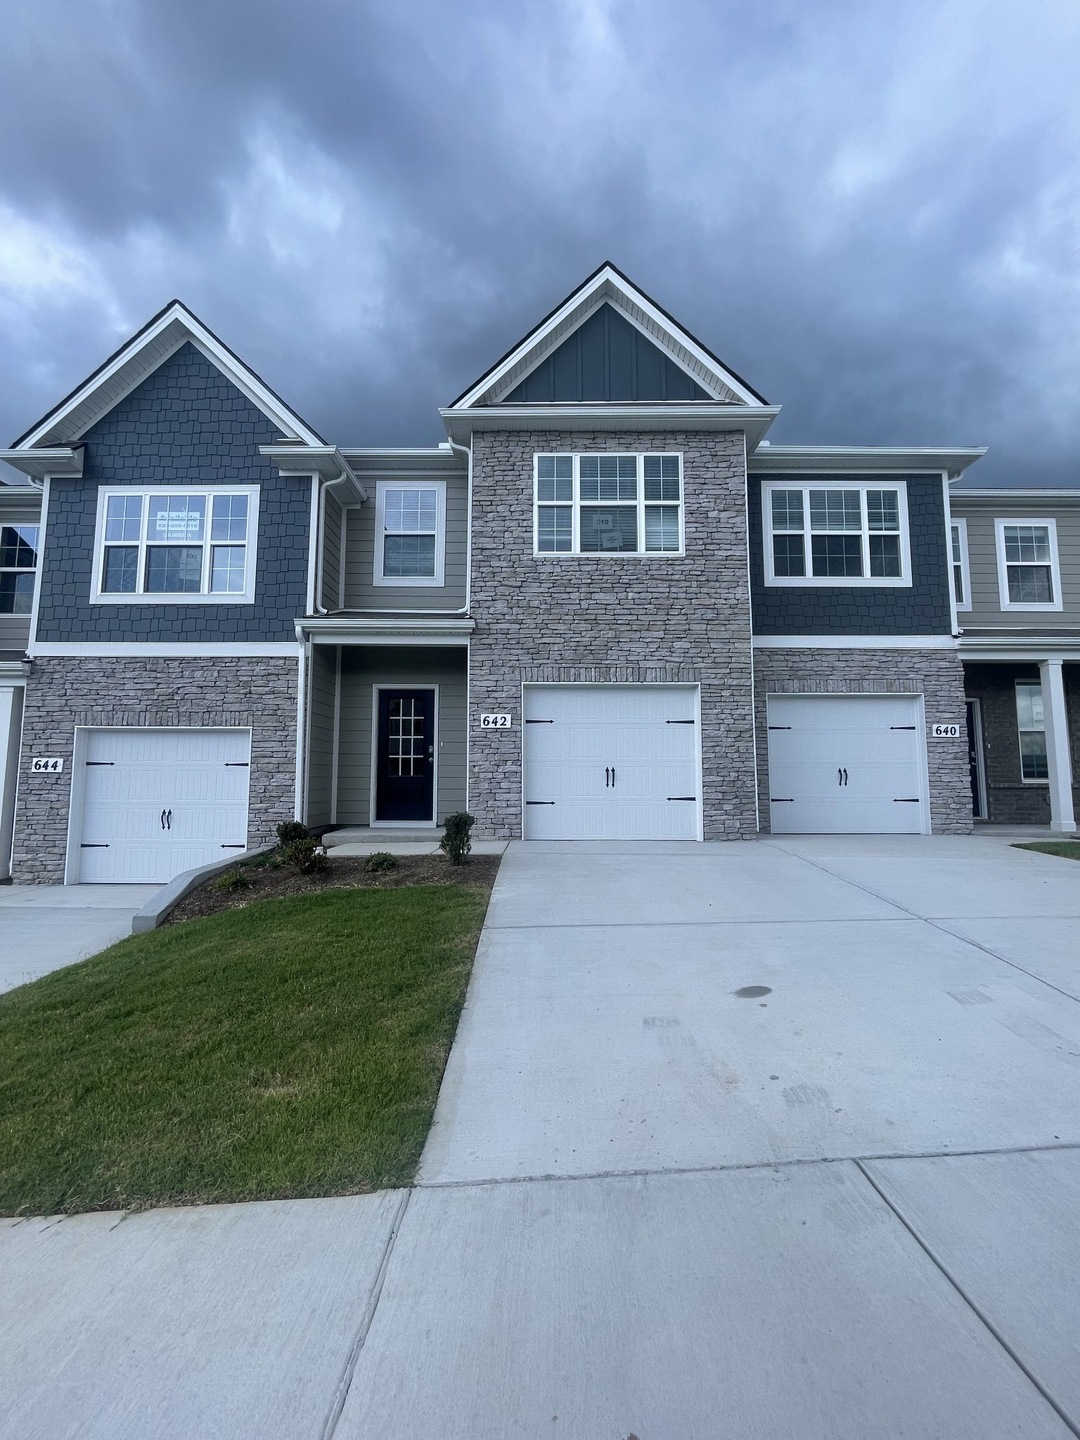


BRAND NEW TOWNHOME $300 OFF FIRST TWO MONTHS RENT. First two months $1650 After $1950/Month This stylish and spacious 3-bedroom, 2.5-bathroom townhome provides comfortable living in a prime location just 1 mile from I-40. The main level features a generous open-concept design, highlighted by a stunning kitchen with a center island, mosaic tile backsplash, and wood laminate flooring throughout. Brand-new appliances are included: a gas range/oven, disposal, dishwasher, microwave, refrigerator, and washer/dryer. Upstairs, the primary suite provides added privacy with its own entrance, a luxurious bathroom, a walk-in closet, and additional storage. Two more bedrooms and a shared bathroom are also located on this level. The garage has been freshly painted, coated with epoxy, and is equipped with a smart garage opener. The home is equipped with modern amenities, including a Smart Home Panel, Smart Door Lock, Thermostat, Video Doorbell Camera, For showings, please contact the agent.
Last Agent to Rent the Property
Nivaas Realty, LLC Brokerage Phone: 4232437879 License #332286 Listed on: 07/30/2024
Last Renter's Agent
NONMLS NONMLS
License #2211
Erin Krueger
Compass Tennessee, LLC
(615) 880-6529
635 Total Sales
11 in Lebanon
$273K - $5.4M Price Range
Shannon Orrand
Benchmark Realty, LLC
(866) 514-8542
29 Total Sales
1 in Lebanon
$335,000 Price
Eddie Poole
Benchmark Realty, LLC
(615) 375-0940
175 Total Sales
40 in Lebanon
$150K - $905K Price Range
Valencia Phillips
Advantage Realty of Middle TN
(629) 218-3979
34 Total Sales
1 in Lebanon
$206,000 Price
Sarah Upton
Benchmark Realty, LLC
(615) 802-9122
65 Total Sales
2 in Lebanon
$290K - $310K Price Range
Jeff Jolly
Crye-Leike, Inc., REALTORS
(615) 576-8058
77 Total Sales
15 in Lebanon
$150K - $1M Price Range
We collect this data history from publicly available records. To have your information removed, we recommend requesting removal directly through your county’s website.
| Date | Event | Price | List to Sale | Price per Sq Ft | Prior Sale |
|---|---|---|---|---|---|
| 10/31/2024 10/31/24 | Rented | -- | -- | -- | |
| 10/22/2024 10/22/24 | Off Market | $1,950 | -- | -- | |
| 10/22/2024 10/22/24 | Price Changed | $1,950 | +18.5% | $1 / Sq Ft | |
| 10/21/2024 10/21/24 | Price Changed | $1,645 | -15.6% | $1 / Sq Ft | |
| 10/03/2024 10/03/24 | Price Changed | $1,950 | -4.6% | $1 / Sq Ft | |
| 10/03/2024 10/03/24 | For Rent | $2,045 | 0.0% | -- | |
| 10/02/2024 10/02/24 | Under Contract | -- | -- | -- | |
| 10/01/2024 10/01/24 | For Rent | $2,045 | 0.0% | -- | |
| 10/01/2024 10/01/24 | Off Market | $2,045 | -- | -- | |
| 08/15/2024 08/15/24 | Price Changed | $2,045 | -2.4% | $1 / Sq Ft | |
| 07/30/2024 07/30/24 | For Rent | $2,095 | 0.0% | -- | |
| 07/19/2024 07/19/24 | Sold | $326,990 | 0.0% | $221 / Sq Ft | View Prior Sale |
| 06/11/2024 06/11/24 | Pending | -- | -- | -- | |
| 05/25/2024 05/25/24 | For Sale | $326,990 | -- | $221 / Sq Ft |
Landlord's Agent in 2024
Karim Shaik
Nivaas Realty, LLC
(615) 753-4777
367 Total Sales
MW
Seller's Agent in 2024
Michael Williams
D.R. Horton
(615) 567-3618
276 Total Sales
NN
Tenant's Agent in 2024
NONMLS NONMLS
Source: Realtracs
MLS Number: RTC2685059
Disclaimer: Certain information contained herein is derived from information provided by parties other than Homes.com. All information provided is deemed reliable, but is not guaranteed to be accurate and should be independently verified.
All data is obtained from various sources and may not have been verified by broker or MLS GRID. Supplied Open House Information is subject to change without notice. All information should be independently reviewed and verified for accuracy. Properties may or may not be listed by the office/agent presenting the information. Some IDX listings have been excluded from this website.
Listings courtesy of Realtracs as distributed by MLS GRID.
Listing Information presented by local MLS brokerage: Ten-X, LLC dba Homes.com, local broker - Arlene Richardson - 888-952-6393 - 17600 Laguna Canyon Rd, Irvine, CA 92618.
Based on information submitted to the MLS GRID
Ask me questions while you tour the home.