NOT LISTED FOR SALE

642 Pheasant Ridge Rd Unit 132 Monterey, CA 93940

Monterey Area
2 Beds
2 Baths
1,088 Sq Ft
1988 Built

Sale Details

Date Sold: November 21, 2014

Last sale price $400,000 $368 Per Sq Ft

18 Days on Market

Highlights

  • Unit is on the top floor
  • Canyon View
  • Traditional Architecture
  • Primary Bedroom Suite
  • Clubhouse
  • Hydromassage or Jetted Bathtub

About This Home

As of November 2014

Wonderful remodeled condo with beautiful canyon and mountain views! Two reserved parking spaces. New carpet and paint throughout. Penthouse unit at the highest sunniest point in the complex w/ south facing terrace. Gourmet kitchen, Wolf range custom cabinets and slate floors. Two baths, both remodeled.

Last Agent to Sell the Property

Sharon swallow

Sotheby’s International Realty License #01467402 Listed on: 09/29/2014
Sotheby’s International Realty

Last Buyer's Agent

Sharon swallow

Sotheby’s International Realty License #01467402 Listed on: 09/29/2014

Sotheby’s International Realty

Property Details

Home Type

  • Condominium

Year Built

  • Built in 1988

Property Views

  • Canyon
  • Mountain

Home Design

  • Traditional Architecture
  • Ceiling Insulation

Interior Spaces

  • 1,088 Sq Ft Home
  • 2-Story Property
  • High Ceiling
  • Wood Burning Fireplace
  • Fireplace With Gas Starter
  • Double Pane Windows
  • Window Treatments
  • Living Room with Fireplace
  • Combination Dining and Living Room
  • Slate Flooring

Kitchen

  • Cooktop
  • Dishwasher
  • Disposal

Bedrooms and Bathrooms

  • 2 Bedrooms
  • Primary Bedroom Suite
  • 2 Full Bathrooms
  • Low Flow Toliet
  • Hydromassage or Jetted Bathtub
  • Bathtub with Shower
  • Walk-in Shower

Laundry

  • Dryer
  • Washer

Home Security

Parking

  • Detached Garage
  • 2 Carport Spaces
  • Guest Parking
  • Off-Street Parking

Utilities

  • Forced Air Heating System
  • 220 Volts
  • Cable TV Available

Additional Features

  • Energy-Efficient Insulation
  • No Common Walls
  • Unit is on the top floor

Listing and Financial Details

  • Assessor Parcel Number 012-614-024

Community Details

Overview

  • Property has a Home Owners Association
  • Association fees include landscaping / gardening, pool spa or tennis, management fee, reserves, roof, sewer, decks, exterior painting, fencing, garbage, insurance - common area
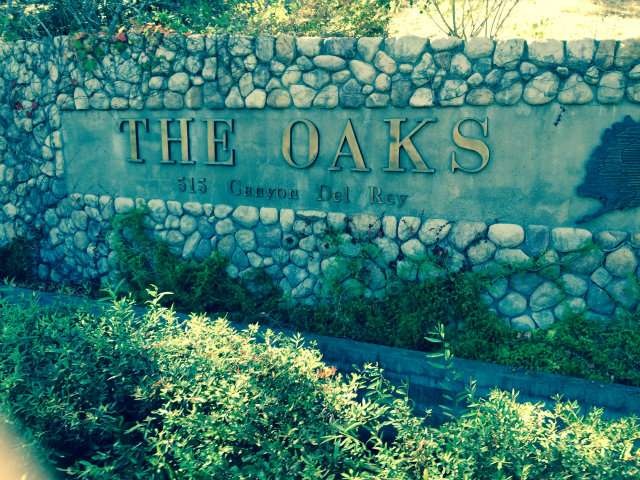
  • The Oaks Association

Amenities

  • Sauna
  • Clubhouse
  • Community Storage Space

Recreation

  • Tennis Courts
  • Sport Court
  • Community Playground
  • Community Pool

Pet Policy

  • Pets Allowed with Restrictions

Security

  • Fire Sprinkler System

Property Details

Home Type

Condominium

Year Built

Built in 1988

Listing Details

  • Subclass: Condominium
  • Style: Traditional
  • Restrictions: Pets - Restrictions
  • Sale Price Per Sq Ft: 367.65
  • Listing Class: Residential
  • Maximum Unit Floor Number: 2
  • Maximum Unit Levels: 2
  • Structure Sq Ft: 1088
  • Incorporated: Yes
  • Map Book Page: 82
  • Map Side Coordinate: 5
  • Map Top Coordinate: B
  • Thomas Bros Page: 82
  • Thomas Brothers: B5
  • Year Built: 1988
  • Zoning Description: R-2
  • Special Features: None
  • Property Sub Type: Condos

Interior Features

  • Family Room: No Family Room, No Separate Family Room
  • Fireplace: Living Room, Yes, Wood Burning, Gas Starter
  • Dining Room: Dining Area in Living Room, No Informal Dining Room
  • Kitchen: Dishwasher, Cooktop, Garbage Disposal, Refrigerator, 220 Volt Outlet, Hookups - Gas
  • Living Sq Ft: 1088
  • Stories: 2
  • Security: Fire System - Sprinkler
  • Bedrooms: Primary Suite / Retreat
  • Laundry: Dryer, Washer, 220 Volt Outlet
  • Flooring: Carpet - Area, Slate
  • Maximum Bathrooms: 2
  • Minimum Bathrooms: 2
  • Full Bathrooms: 2
  • Total Bedrooms: 2
  • Bathroom: Shower over Tub - 1, Tub with Jets, Tubs - 1, Stall Shower
  • Fireplace: Yes

Exterior Features

  • View: Mountains, Canyon

Garage/Parking

  • Garage Parking Features: Detached Garage, Guest / Visitor Parking, Off-Street Parking
  • Carport Min: 2

Utilities

  • Heating System: Forced Air

Condo/Co-op/Association

  • HOA Fees: 290
  • HOA Amenities: Playground, Club House, Additional Storage, Game Court (Outdoor), Community Pool, Sauna / Spa / Hot Tub, Tennis Court / Facility
  • HOA Documents: Articles of Incorporation, Bylaws
  • Association Fees Include: Landscaping / Gardening, Pool, Spa, or Tennis, Management Fee, Reserves, Roof, Sewer, Decks, Exterior Painting, Fencing, Garbage, Insurance - Common Area
  • H O A Name Text: The Oaks
  • Levels In Unit: 2
  • H O A Exist: Yes

Association/Amenities

  • Amenities Miscellaneous: Window Covering(s), Double Pane Windows(s), High Ceiling

Lot Info

  • Parcel Number: 012-614-024
  • List Price per Sq Ft: 390.62
  • Lot Size Area Minimum Units: Square Feet
  • Minimum Lot Size: 1032.00
  • Lot Size Area Maximum Units: Square Feet
  • Lot Size Area Max Search: 1032.00
  • Lot Size Area Min Search: 1032.00
  • Maximum Lot Size: 1032.00
  • Map Book: Thomas Bros
  • Map Book Secondary: Barclay

Green Features

  • Energy Features: Ceiling Insulation, Walls Insulated, Caulked/Sealed, Low Flow Toilet, Double Pane Windows

Multi Family

  • Maximum Building Height: 3
  • Minimum Building Height: 1
  • Unit Features: Top Floor or Penthouse, No Common Wall

MLS Schools

  • High School District Text: Monterey Peninsula Unified
Create a Home Valuation Report for This Property
The Home Valuation Report is an in-depth analysis detailing your home's value as well as a comparison with similar homes in the area

Property History

We collect this data history from publicly available records. To have your information removed, we recommend requesting removal directly through your county’s website.

Date Event Price List to Sale Price per Sq Ft
11/21/2014 11/21/14 Sold $400,000 -5.9% $368 / Sq Ft
10/17/2014 10/17/14 Pending -- -- --
09/29/2014 09/29/14 For Sale $425,000 -- $391 / Sq Ft
Source: MLSListings

Agents Affiliated with this Home

  • Section Image
See All Agents

Map

Source: MLSListings

MLS Number: ML81435416

MLSListings

APN: 012-614-024

Your Personal Tour Guide

Ask me questions while you tour the home.