J
Seller's Agent in 2021
JOHN PENDRAK
Marcks Evans Real Estate
(570) 906-8600
2 Total Sales
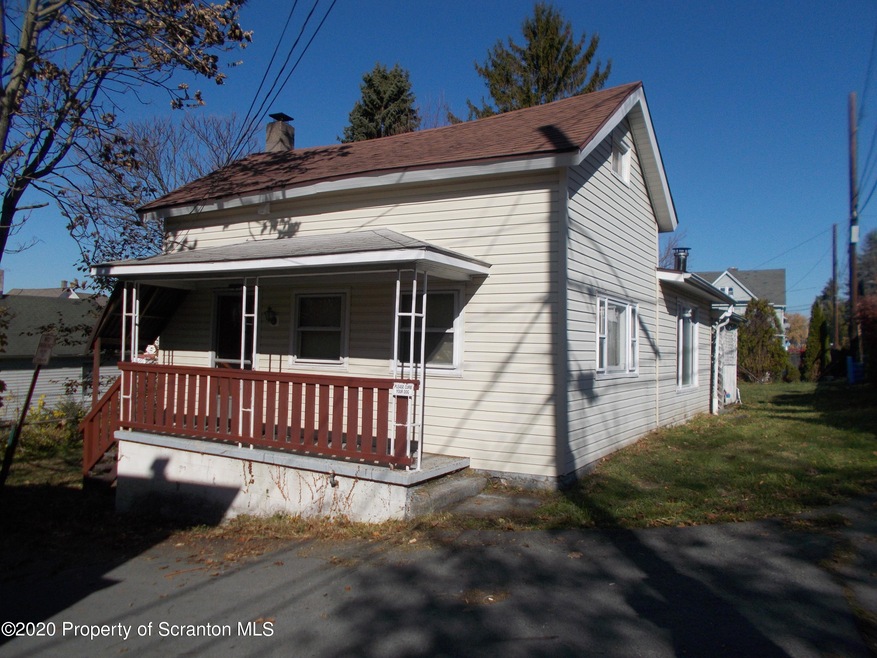


This is NOT a drive-by. Low taxes and a rehabilitated 1st level makes this 1 1/2 story worthy of consideration for those looking for economical and functionally efficient one level living. Interior features include laminate flooring and recessed lighting, a living room with wood-burning stove for added warmth and savings, and a modern easy to maintain kitchen & eat-in area. A modern, clean, good size ceramic tiled bathroom and spacious bedroom complete the remaining first floor area. The 2nd level consists of a large approximately 9' x 18.5' area currently being used as a bedroom. Covered front and rear porches. There's a conveniently located rear storage shed off the covered rear porch. Easy to maintain, fenced, side and rear yards. Detached open deck located at the left corner of the rear yard. Off-street parking available on the right side of the subject. Must see the inside to appreciate!, Baths: 1 Bath Lev 1, Beds: 1 Bed 1st,1 Bed 2nd, SqFt Fin - Main: 600.00, SqFt Fin - 3rd: 0.00, Tax Information: Available, Modern Kitchen: Y, SqFt Fin - 2nd: 240.00, Additional Info: Buyers, agents & service providers are asked to please observe and adhere to the Governor's Covid-19 Guidance for Real Estate and CDC guidelines. COVID, PAN, & HSA forms to be retained in each individual agent's or service provider's file. All information is deemed to be reliable, not guaranteed or warranted.
Last Agent to Sell the Property
Marcks Evans Real Estate License #RS-093336-A Listed on: 12/14/2020
We collect this data history from publicly available records. To have your information removed, we recommend requesting removal directly through your county’s website.
| Date | Event | Price | List to Sale | Price per Sq Ft |
|---|---|---|---|---|
| 07/30/2021 07/30/21 | Sold | $70,000 | -6.5% | $83 / Sq Ft |
| 04/29/2021 04/29/21 | Pending | -- | -- | -- |
| 12/14/2020 12/14/20 | For Sale | $74,900 | -- | $89 / Sq Ft |
J
Seller's Agent in 2021
JOHN PENDRAK
Marcks Evans Real Estate
(570) 906-8600
2 Total Sales
J
Buyer's Agent in 2021
Jazmin Pacheco
Marcks Evans Real Estate
1 in this area
18 Total Sales
Source: Greater Scranton Board of REALTORS®
MLS Number: GSB205228

Disclaimer: Certain information contained herein is derived from information provided by parties other than Homes.com. All information provided is deemed reliable, but is not guaranteed to be accurate and should be independently verified.
All data is obtained from various sources and may not have been verified by broker or MLS GRID. Supplied Open House Information is subject to change without notice. All information should be independently reviewed and verified for accuracy. Properties may or may not be listed by the office/agent presenting the information. Some IDX listings have been excluded from this website. IDX information is provided exclusively for personal, non-commercial use, and may not be used for any purpose other than to identify prospective properties consumers may be interested in purchasing. Information is deemed reliable but not guaranteed.
Listings courtesy of Reelfoot Regional Association of REALTORS® as distributed by MLS GRID.
Based on information submitted to the MLS GRID
Ask me questions while you tour the home.