NOT LISTED FOR SALE

Estimated Value: $556,000 - $655,000

4 Beds
2.5 Baths
2,374 Sq Ft
$254/Sq Ft Est. Value

Sale Details

Date Sold: September 20, 2019

Last sale price $420,000 $177 Per Sq Ft

Est. 40% increase in value since last sale

Current estimated payment $3,431 / mo

71 Days on Market

Highlights

  • Spa
  • Mountain View
  • Contemporary Architecture
  • RV Access or Parking
  • Deck
  • Vaulted Ceiling

About This Home

As of September 2019

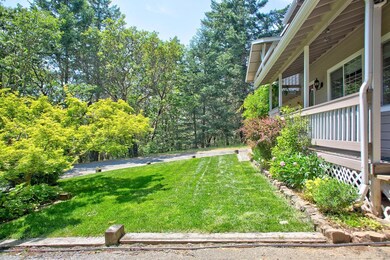
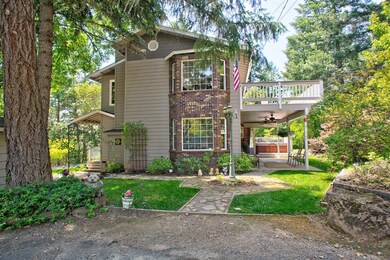
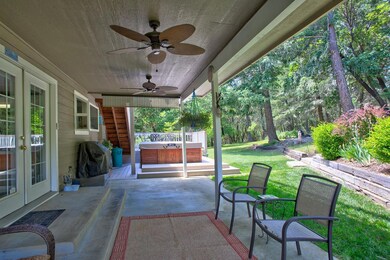
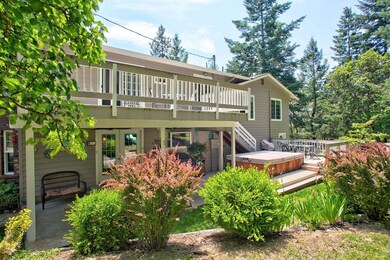
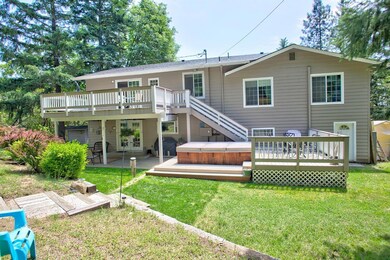
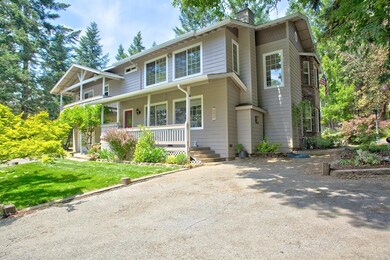
Back on the Market! No fault of the home or property. Family Home in Wine Country! Private wooded acreage in the beautiful Applegate Valley. With a gated entry, this 4 bedroom 2.5 bath, 2374 sq ft home offers peace and tranquility on its 5.15 acres. Enjoy view of the surrounding mountains, sipping your morning coffee, listening to the sounds of your water feature and the birds from your covered back patio. With ample parking, there is space for all your toys, RV, and more! If you love to entertain, you will love this lay out. Kitchen, dining room and formal living room are on the main level, with 4 bedrooms office, and family room on second level. Come see what this home has to offer today! All information is deemed reliable but not verified, anyone considering purchasing this property purchasing this property should perform their own investigation into the uses and conditions of property.

Last Agent to Sell the Property

Tara Panks

Coldwell Banker Cutting Edge License #201225903 Listed on: 07/16/2019

Last Buyer's Agent

Gina Rice

Oregon Dreams Real Estate License #201208130

Create a Home Valuation Report for This Property
The Home Valuation Report is an in-depth analysis detailing your home's value as well as a comparison with similar homes in the area

Home Details

Home Type

  • Single Family

Est. Annual Taxes

  • $1,750

Year Built

  • Built in 1975

Lot Details

  • 5.15 Acre Lot
  • Fenced
  • Level Lot
  • Garden
  • Property is zoned RR5, RR5

Parking

  • 1 Car Garage
  • RV Access or Parking

Property Views

  • Mountain
  • Territorial
  • Valley

Home Design

  • Contemporary Architecture
  • Slab Foundation
  • Frame Construction
  • Composition Roof
  • Concrete Perimeter Foundation

Interior Spaces

  • 2,374 Sq Ft Home
  • 2-Story Property
  • Vaulted Ceiling
  • Ceiling Fan
  • Double Pane Windows
  • Vinyl Clad Windows
  • Fire and Smoke Detector

Kitchen

  • Oven
  • Microwave
  • Dishwasher
  • Disposal

Flooring

  • Wood
  • Carpet
  • Stone
  • Vinyl

Bedrooms and Bathrooms

  • 4 Bedrooms

Outdoor Features

  • Spa
  • Deck

Schools

  • Madrona Elementary School
  • Lincoln Savage Middle School
  • Hidden Valley High School

Utilities

  • Cooling Available
  • Heat Pump System
  • Well
  • Water Heater
  • Septic Tank

Listing and Financial Details

  • Exclusions: Fridge
  • Assessor Parcel Number R323008

Home Details

Home Type

Single Family

Est. Annual Taxes

$1,750

Year Built

Built in 1975

Lot Details

5.15 Acres

Parking

1

Listing Details

  • Architectural Style: Contemporary
  • Directions: Williams why toward Murphy/ Left of N. Applegate rd/ Left on board shanty / right on scott dr.
  • Garage Yn: Yes
  • Unit Levels: Two
  • Lot Size Acres: 5.15
  • Prop. Type: Residential
  • Property Sub Type: Single Family Residence
  • Road Surface Type: Paved
  • Year Built: 1975
  • Co List Office Phone: 541-226-2070
  • Outside Inclusions: G/D, D/W, Micro, Stove, Swim Spa
  • MLS Status: Closed
  • General Property Information Elementary School: Madrona Elem
  • General Property Information Middle Or Junior School: Lincoln Savage Middle
  • General Property Information High School: Hidden Valley High
  • General Property Information:Zoning2: RR5
  • Road Surface Type:Paved: Yes
  • View Territorial: Yes
  • General Property Information:Bathrooms Half: 1
  • General Property Information Accessory Dwelling Unit YN: No
  • Appliances Microwave: Yes
  • Security Features:Smoke Detector(s): Yes
  • Water Source:Well: Yes
  • Flooring:Hardwood: Yes
  • Flooring:Vinyl: Yes
  • View:Mountain(s): Yes
  • Flooring:Carpet: Yes
  • Levels:Two: Yes
  • Roof:Composition: Yes
  • Architectural Style:Contemporary: Yes
  • Foundation Details Concrete Perimeter: Yes
  • View:Valley: Yes
  • Foundation Details Slab: Yes
  • Flooring Stone: Yes
  • Special Features: None

Interior Features

  • Appliances: Dishwasher, Disposal, Microwave, Oven, Water Heater
  • Full Bathrooms: 2
  • Half Bathrooms: 1
  • Total Bedrooms: 4
  • Flooring: Carpet, Hardwood, Stone, Vinyl
  • Interior Amenities: Ceiling Fan(s), Vaulted Ceiling(s)
  • Window Features: Double Pane Windows, Vinyl Frames
  • ResoLivingAreaSource: Assessor
  • Appliances Dishwasher: Yes
  • Appliances:Oven: Yes
  • Interior Features:Ceiling Fans: Yes
  • Interior Features:Vaulted Ceiling(s): Yes

Exterior Features

  • Construction Type: Frame
  • Exterior Features: Deck, Spa/Hot Tub
  • Foundation Details: Concrete Perimeter, Slab
  • Lot Features: Fenced, Garden, Level
  • Roof: Composition
  • View: Mountain(s), Territorial, Valley
  • Exclusions: Fridge
  • Lot Features:Level: Yes
  • Lot Features:Fenced: Yes
  • Window Features:Vinyl Frames: Yes
  • Exterior Features:Deck: Yes
  • Construction Materials:Frame: Yes
  • Window Features:Double Pane Windows: Yes
  • Lot Features:Garden: Yes
  • Exterior Features:SpaHot Tub2: Yes

Garage/Parking

  • Garage Spaces: 1.0
  • Parking Features: RV Access/Parking
  • Attached Garage: No
  • General Property Information:Garage YN: Yes
  • General Property Information:Garage Spaces: 1.0
  • Parking Features:RV AccessParking: Yes

Utilities

  • Cooling: Heat Pump
  • Heating: Electric, Heat Pump, Other
  • Security: Smoke Detector(s), Other
  • Sewer: Septic Tank
  • Water Source: Well
  • Cooling Y N: Yes
  • HeatingYN: Yes
  • Water Heater: Yes
  • Sewer Septic Tank: Yes
  • HeatingCooling:Heat Pump: Yes
  • Heating:Electric2: Yes
  • Heating:Heat Pump2: Yes

Schools

  • Elementary School: Madrona Elem
  • High School: Hidden Valley High
  • Middle Or Junior School: Lincoln Savage Middle

Lot Info

  • Lot Size Sq Ft: 224334.0
  • Parcel #: R323008
  • Irrigation Water Rights: No
  • ResoLotSizeUnits: Acres
  • Zoning Description: RR5
  • ResoLotSizeUnits: Acres

Tax Info

  • Tax Annual Amount: 1750.0
  • Tax Year: 2018

Ownership History

We collect this data history from publicly available records. To have your information removed, we recommend requesting removal directly through your county’s website.

Date Name Owned For Owner Type

Purchase Details

Listed on
Jul 16, 2019
Closed on
Sep 19, 2019
Sold by
Boehm Ronald Gene and Boehm Connie Kaye
Bought by
Seller's Agent
Tara Panks
Coldwell Banker Cutting Edge
Buyer's Agent
Gina Rice
Oregon Dreams Real Estate
List Price
$450,000
Sold Price
$420,000
Premium/Discount to List
-$30,000
-6.67%
Current Estimated Value
$588,112

Home Financials for this Owner

Home Financials are based on the most recent Mortgage that was taken out on this home.
Estimated Appreciation
$168,112
Avg. Annual Appreciation
5.35%
Original Mortgage
$336,000
Outstanding Balance
$288,438
Interest Rate
3.6%
Mortgage Type
New Conventional
Estimated Equity
$315,502
Source: Public Records

Purchase History

We collect this data history from publicly available records. To have your information removed, we recommend requesting removal directly through your county’s website.

Date Buyer Sale Price Title Company
$420,000 First American Title
Source: Public Records

Mortgage History

We collect this data history from publicly available records. To have your information removed, we recommend requesting removal directly through your county’s website.

Date Status Borrower Loan Amount
Open $336,000
Source: Public Records

Property History

We collect this data history from publicly available records. To have your information removed, we recommend requesting removal directly through your county’s website.

Date Event Price List to Sale Price per Sq Ft
09/20/2019 09/20/19 Sold $420,000 -6.7% $177 / Sq Ft
08/09/2019 08/09/19 Pending -- -- --
05/30/2019 05/30/19 For Sale $450,000 -- $190 / Sq Ft
Source: Oregon Datashare

Tax History

We collect this data history from publicly available records. To have your information removed, we recommend requesting removal directly through your county’s website.

Year Tax Paid Tax Assessment Tax Assessment Total Assessment is a certain percentage of the fair market value that is determined by local assessors to be the total taxable value of land and additions on the property. Land Improvement
2025 $2,226 $306,650
2024 $2,226 $297,720
2023 $1,822 $289,050 $0 $0
2022 $1,839 $280,640
2021 $1,724 $272,470 $0 $0
2020 $1,798 $264,540 $0 $0
2019 $1,726 $256,840 $0 $0
2018 $1,750 $249,360 $0 $0
2017 $1,750 $242,100 $0 $0
2016 $1,485 $235,050 $0 $0
2015 $1,434 $228,210 $0 $0
2014 $1,398 $221,570 $0 $0
Source: Public Records

Agents Affiliated with this Home

  • Section Image
See All Agents

Map

Source: Oregon Datashare

MLS Number: 103002546

Oregon Datashare

APN: R323008

Your Personal Tour Guide

Ask me questions while you tour the home.