
Carlos Ribau
Weichert Realtors
(484) 544-7008
58 Total Sales
1 in Washington
$202,000 Price


Estimated Value: $461,202
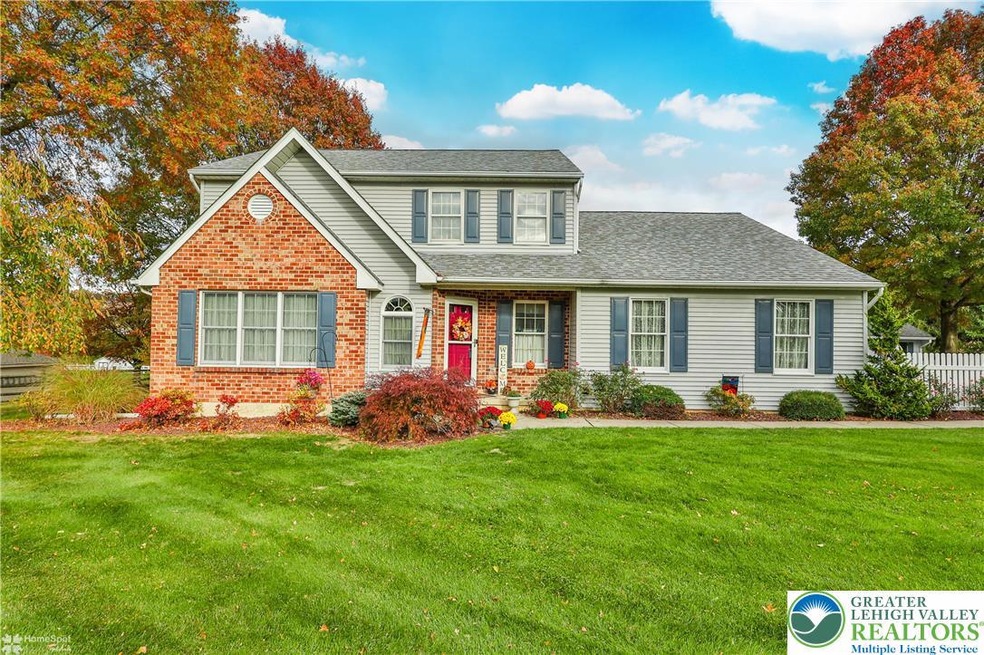
COME SEE THIS LOVELY COLONIAL ON A PEACEFUL PICTURESQUE ACRE! Located on a Cul de Sac in Washington Twp., Northern Lehigh SD, this well cared for home is one you will be proud to call your own. The warm comfortable Living Rm., offers lots of natural light, hardwood floors and opens to the Formal Dining Rm. with hardwood fls.,and crown molding. The spacious Ultra Modern Kitchen with movable island, tile flooring and breakfast area will delight the family cook. Step down to the wonderful Family Rm. with French Doors to your huge two section deck and 2025 fenced yard. Second floor consists of two bedrooms, main bath plus Primary suite with private bath. The LL has a small sewing room and an unfinished space awaiting your ideas. an First floor laundry added plus. Note: both the 2 car garage and basement floors have an Epoxy finish. C/A, Heat Pump, a 2019 ROOF. No time to waste. Make an appointment today. TRULY A WORTHWHILE INVESTMENT !! PLEASE SEE ATTACHED FEATURE SHEET FOR COMPLETE DETAILS.
Last Agent to Sell the Property
RE/MAX Central - Center Valley License #RS129882A Listed on: 10/29/2025
We collect this data history from publicly available records. To have your information removed, we recommend requesting removal directly through your county’s website.
Carlos Ribau
Weichert Realtors
(484) 544-7008
58 Total Sales
1 in Washington
$202,000 Price
Patricia Spitzer
Weichert Realtors - Allentown
(484) 742-3390
184 Total Sales
1 in Washington
$474,900 Price
Rebecca Miklas
Miklas Realty
(484) 246-8396
125 Total Sales
1 in Washington
$300,000 Price
Shabana Pathan
Keller Williams Real Estate - Bethlehem
(484) 666-3084
337 Total Sales
4 in Washington
$450K - $525K Price Range
Loren Keim
Century 21 Keim Realtors
(610) 831-4500
426 Total Sales
3 in Washington
$160K - $625K Price Range
Nancy Bischoff
Better Homes and Gardens Real Estate Valley Partners
(848) 281-0796
89 Total Sales
1 in Washington
$221,700 Price
We collect this data history from publicly available records. To have your information removed, we recommend requesting removal directly through your county’s website.
| Date | Buyer | Sale Price | Title Company |
|---|---|---|---|
| $448,000 | Sky Settlement Services Llc | ||
| Young Daniel L | $163,000 | -- | |
| Mahachek James J | $30,900 | -- |
We collect this data history from publicly available records. To have your information removed, we recommend requesting removal directly through your county’s website.
| Date | Status | Borrower | Loan Amount |
|---|---|---|---|
| Open | $358,400 | ||
| Previous Owner | Young Daniel L | $75,000 |
We collect this data history from publicly available records. To have your information removed, we recommend requesting removal directly through your county’s website.
| Date | Event | Price | List to Sale | Price per Sq Ft |
|---|---|---|---|---|
| 12/05/2025 12/05/25 | Sold | $448,000 | +0.4% | $207 / Sq Ft |
| 11/06/2025 11/06/25 | Pending | -- | -- | -- |
| 10/29/2025 10/29/25 | For Sale | $446,423 | -- | $207 / Sq Ft |
We collect this data history from publicly available records. To have your information removed, we recommend requesting removal directly through your county’s website.
| Year | Tax Paid | Tax Assessment Tax Assessment Total Assessment is a certain percentage of the fair market value that is determined by local assessors to be the total taxable value of land and additions on the property. | Land | Improvement |
|---|---|---|---|---|
| 2026 | $6,620 | $218,700 | $64,700 | $154,000 |
| 2025 | $6,441 | $218,700 | $64,700 | $154,000 |
| 2024 | $6,330 | $218,700 | $64,700 | $154,000 |
| 2023 | $6,156 | $218,700 | $64,700 | $154,000 |
| 2022 | $6,046 | $218,700 | $154,000 | $64,700 |
| 2021 | $5,943 | $218,700 | $64,700 | $154,000 |
| 2020 | $5,816 | $218,700 | $64,700 | $154,000 |
| 2019 | $5,665 | $218,700 | $64,700 | $154,000 |
| 2018 | $5,529 | $218,700 | $64,700 | $154,000 |
| 2017 | $5,513 | $218,700 | $64,700 | $154,000 |
| 2016 | -- | $218,700 | $64,700 | $154,000 |
| 2015 | -- | $218,700 | $64,700 | $154,000 |
| 2014 | -- | $218,700 | $64,700 | $154,000 |
Seller's Agent in 2025
Liz Hieter
RE/MAX
31 Total Sales
Buyer's Agent in 2025
Mike Dragotta
Coldwell Banker Hearthside
(610) 570-7996
301 Total Sales
Source: Greater Lehigh Valley REALTORS®
MLS Number: 767206
APN: 555079613653-1
Disclaimer: Certain information contained herein is derived from information provided by parties other than Homes.com. All information provided is deemed reliable, but is not guaranteed to be accurate and should be independently verified.
IDX information is provided exclusively for personal, non-commercial use, and may not be used for any purpose other than to identify prospective properties consumers may be interested in purchasing.
Information is deemed reliable but not guaranteed.
Ask me questions while you tour the home.