


Highlights
- Porch
- Pool
- Walk-In Closets
- Office
- Walking/Biking Trails
- Sundeck
About 83 West
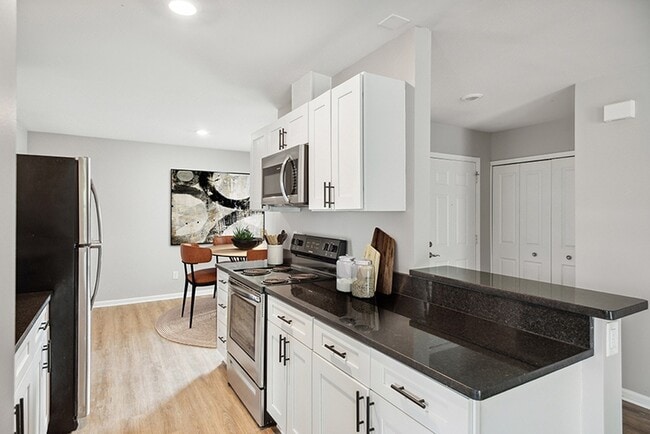
Welcome to 83 West, formerly Silverbrooke Villa, a residential community featuring Two & Three bedroom apartments and townhomes in West Bloomfield, MI. Spacious layouts and amenities welcome you home, along with exceptional service and an ideal location minutes from the area's finest shopping, dining and entertainment options. Are you looking for an apartment for rent in West Bloomfield, MI? Contact our friendly, professional office staff to schedule a tour today.

Pricing and Floor Plans
2 Bedrooms
The Rockwell
$1,563 - $3,488
- 2 Beds
- 2 Baths
- 1,252 Sq Ft
- $200 deposit
| Unit | Base Price | Sq Ft | Availability | Unit Details |
|---|---|---|---|---|
| 6466W | $1,563 | 1,252 | Now | |
| 6388W | $1,577 | 1,252 | Now | |
| 6330W | $1,813 | 1,252 | Now | |
| 6370W | $1,813 | 1,252 | Now | |
| 6417W | $1,813 | 1,252 | Now |
The Union
$1,847 - $4,782
- 2 Beds
- 2 Baths
- 1,300 Sq Ft
- $200 deposit
| Unit | Base Price | Sq Ft | Availability | Unit Details |
|---|---|---|---|---|
| 6002W | $1,893 | 1,300 | Now | |
| 6032W | $2,093 | 1,300 | Now | |
| 6304W | $2,093 | 1,300 | Now | |
| 6226W | $2,112 | 1,300 | Now | |
| 6335W | $1,847 | 1,300 | Sep 30 |
The Hammond
$2,099 - $5,663
- 2 Beds
- 2 Baths
- 1,630 Sq Ft
- $200 deposit
| Unit | Base Price | Sq Ft | Availability | Unit Details |
|---|---|---|---|---|
| 6374E | $2,160 | 1,630 | Oct 26 | |
| 6030E | $2,099 | 1,630 | Dec 31 |
3 Bedrooms
The Brookfield
$2,113 - $5,158
- 3 Beds
- 2 Baths
- 1,567 Sq Ft
- $200 deposit
| Unit | Base Price | Sq Ft | Availability | Unit Details |
|---|---|---|---|---|
| 6235W | $2,413 | 1,567 | Now | |
| 6021W | $2,113 | 1,567 | Sep 11 | |
| 6140W | $2,113 | 1,567 | Sep 11 | |
| 6436W | $2,406 | 1,567 | Oct 22 |
The Fox
$2,121 - $6,588
- 3 Beds
- 2.5 Baths
- 1,680 Sq Ft
- $200 deposit
| Unit | Base Price | Sq Ft | Availability | Unit Details |
|---|---|---|---|---|
| 6248W | $2,124 | 1,680 | Now | |
| 6009W | $2,414 | 1,680 | Now | |
| 6170W | $2,121 | 1,680 | Sep 30 | |
| 6042W | $2,421 | 1,680 | Oct 15 | |
| 6282W | $2,379 | 1,680 | Nov 4 |
The Pine
$2,144 - $6,046
- 3 Beds
- 2.5 Baths
- 1,680 Sq Ft
- $200 deposit
| Unit | Base Price | Sq Ft | Availability | Unit Details |
|---|---|---|---|---|
| 6095W | $2,154 | 1,680 | Now | |
| 6133W | $2,154 | 1,680 | Now | |
| 6101W | $2,144 | 1,680 | Sep 11 | |
| 6238W | $2,194 | 1,680 | Sep 11 | |
| 6337W | $2,151 | 1,680 | Sep 30 |
The Orchard
$2,348 - $6,629
- 3 Beds
- 2.5 Baths
- 1,920 Sq Ft
- $200 deposit
| Unit | Base Price | Sq Ft | Availability | Unit Details |
|---|---|---|---|---|
| 6004E | $2,393 | 1,920 | Now | |
| 6354E | $2,389 | 1,920 | Oct 1 | |
| 6128E | $2,348 | 1,920 | Oct 8 | |
| 6245E | $2,698 | 1,920 | Oct 15 | |
| 6262E | $2,348 | 1,920 | Oct 31 |
The Morris
$2,439 - $7,631
- 3 Beds
- 2 Baths
- 1,855 Sq Ft
- $200 deposit
| Unit | Base Price | Sq Ft | Availability | Unit Details |
|---|---|---|---|---|
| 6366E | $2,439 | 1,855 | Now | |
| 6330E | $2,751 | 1,855 | Now |
The Cass
Call for Rent
- 3 Beds
- 2 Baths
- 2,040 Sq Ft
- $200 deposit
Fees and Policies
The fees below are based on community-supplied data and may exclude additional fees and utilities.Property Fee Disclaimer: Based on community-supplied data and independent market research. Subject to change without notice. May exclude fees for mandatory or optional services and usage-based utilities.
Community Details
Property Information
- Built in 1987
- 504 units/2 stories
Lease Options
- 3 - 15 Month Leases
Community Amenities
Property Services
- Property Manager on Site
- Maintenance on site
Shared Community
- Walk-Up
Fitness & Recreation
- Playground
- Pool
- Walking/Biking Trails
Outdoor Features
- Sundeck
- Dog Park
Additional Amenities
- Breakfast Nook*
- Dog Park
- Other
- Private Balcony or Patio
- Private Entrance
- Resident Events
- Walking Trails
Apartment Features
Indoor Features
- Air Conditioning
- Cable Ready
- Washer/Dryer Hookup
- Heating
- High Speed Internet Access
- Tub/Shower
Kitchen Features & Appliances
- Dishwasher
- Disposal
- Microwave
- Eat-in Kitchen
- Kitchen
- Refrigerator
- Range
- Breakfast Nook
- Pantry
Model Details
- Tile Floors
- Walk-In Closets
- Carpet
- Dining Room
- Linen Closet
- Office
- Window Coverings
- Balcony
- Patio
- Porch
Additional Amenities
- Balcony or Patio
Matterport 3D Tours
Map
- 7897 Arimoore Dr
- 7901 Arimoore Dr
- 7679 Larchwood Dr
- 7512 Berry Wood Ln
- 6257 Gatewood
- 7639 Larchwood Dr
- 7521 Hickory Hill Dr
- 7421 Parkdale
- 5545 Helmsdale Blvd
- 5537 Helmsdale Blvd
- 6353 Brookview Ln
- 7413 Tall Timbers Unit 178
- 5506 Helmsdale Blvd
- 7990 Little Farm Ln
- 6620 Minnow Pond Dr
- 5636 Suffolk Ct
- 0000 Apple Blossom Trail
- 5318 Trail Vista Dr
- 6651 Arlington Dr
- 6819 Heirloom Cir
- 5350 Trail Vista Dr
- 7950 Brandywine Blvd
- 1000 Pinewood Ave
- 2365 Barrington Dr
- 7219 Danbrooke
- 2365 Welch Rd
- 7517 Arbors Blvd
- 208 Addison Cir
- 6255 Celeste Rd
- 31119 Country Bluff
- 38862 Country Cir
- 38926 Country Cir
- 17203 Caitlin Cir
- 39365 Village Green Blvd
- 37412 Legends Trail Dr
- 1630 N Pontiac Trail
- 1661 Wimbledon Dr
- 6680 Ridgefield Cir
- 6350 Aldingbrooke Circle Rd N
- 6688 Maple Lakes Dr Unit 85
Ask me questions while you tour the home.