
Bettina Ricker
Best Choice Realty
(509) 309-0378
50 Total Sales
1 in Rathdrum
$667,472 Price




Estimated Value: $594,000
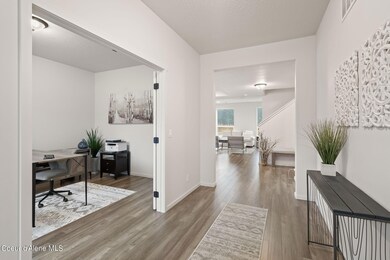
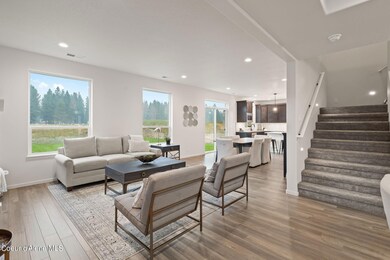
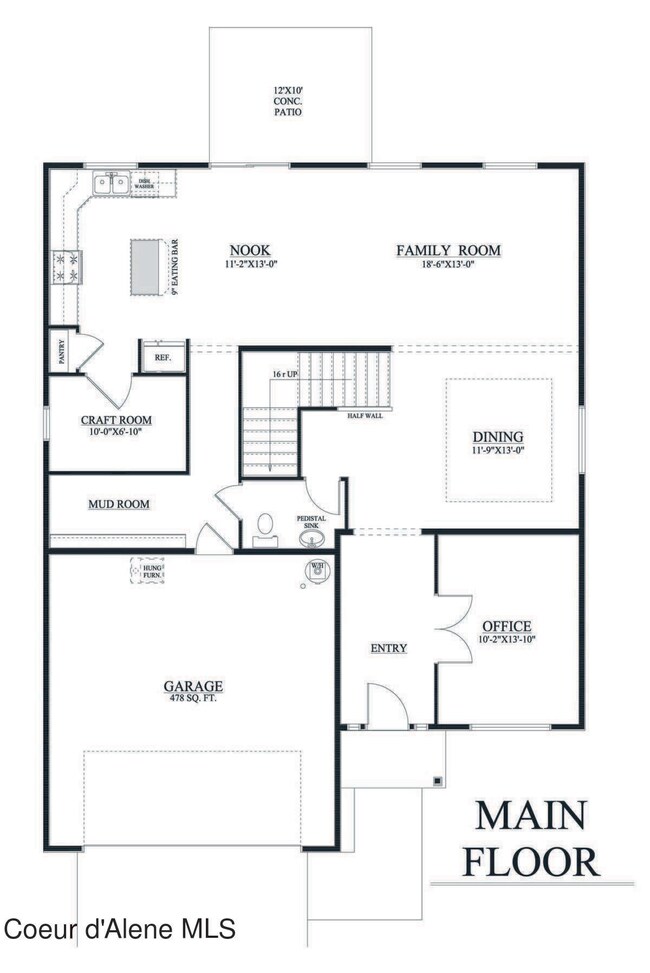
This two story plan features a covered front porch and a large storage/mudroom off the garage. Main floor includes double doors to the office, formal dining room open to the family room, a craft/flex room located off kitchen, a half bathroom, and large mudroom off the garage. Open floor concept from the formal dining room, family room, dining nook and kitchen. Kitchen features 42' upper cabinets, an island with eating bar overhang, stainless steel appliances, and a pantry. Second floor opens to the expansive loft area. The guest bedrooms all include walk-in closets, and guest bathroom features double sinks. Master suite features a large walk-in closet, and spacious full bathroom complete with double sinks, garden tub, 4' fiberglass shower, door to the toilet, and linen closet for addition storage space.
Home is a Pre-sale (Ghost Listing): You get to pick the lot from a selection available (some lots may have lot premiums added). **Photo is a file photo
Last Agent to Sell the Property
Coldwell Banker Schneidmiller Realty License #SP39776 Listed on: 09/24/2024
Bettina Ricker
Best Choice Realty
(509) 309-0378
50 Total Sales
1 in Rathdrum
$667,472 Price
Antigone Twidt
Coldwell Banker Tomlinson
(208) 551-1722
30 Total Sales
3 in Rathdrum
$423K - $465K Price Range
Jo Skipper
American R.E. Associates, Inc
(509) 302-2480
72 Total Sales
1 in Rathdrum
$525,000 Price
Gina Wertz
Best Choice Realty LLC
(209) 962-2373
91 Total Sales
15 in Rathdrum
$47K - $1.3M Price Range
Kevin Scherer
Berkshire Hathaway Jacklin
(509) 822-2754
60 Total Sales
4 in Rathdrum
$375K - $734K Price Range
Jenn McGuire
eXp Realty
(208) 544-4825
40 Total Sales
3 in Rathdrum
$72K - $478K Price Range
We collect this data history from publicly available records. To have your information removed, we recommend requesting removal directly through your county’s website.
| Date | Event | Price | List to Sale | Price per Sq Ft |
|---|---|---|---|---|
| 05/16/2025 05/16/25 | Sold | -- | -- | -- |
| 09/24/2024 09/24/24 | Pending | -- | -- | -- |
| 09/24/2024 09/24/24 | For Sale | $557,148 | -- | $170 / Sq Ft |
We collect this data history from publicly available records. To have your information removed, we recommend requesting removal directly through your county’s website.
| Year | Tax Paid | Tax Assessment Tax Assessment Total Assessment is a certain percentage of the fair market value that is determined by local assessors to be the total taxable value of land and additions on the property. | Land | Improvement |
|---|---|---|---|---|
| 2025 | $5,126 | $124,480 | $12,000 | $112,480 |
| 2024 | $5,126 | $118,000 | $12,000 | $106,000 |
| 2023 | $4,826 | $114,000 | $9,918 | $104,082 |
| 2022 | $2,731 | $90,240 | $10,000 | $80,240 |
| 2021 | $2,180 | $66,920 | $10,000 | $56,920 |
| 2020 | $2,140 | $65,240 | $8,000 | $57,240 |
| 2019 | $1,976 | $61,400 | $8,000 | $53,400 |
| 2018 | $1,856 | $56,280 | $8,000 | $48,280 |
| 2016 | $1,735 | $51,160 | $8,000 | $43,160 |
| 2015 | $1,576 | $43,000 | $6,000 | $37,000 |
| 2014 | $1,116 | $31,160 | $4,800 | $26,360 |
Seller's Agent in 2025
Michael Green
Coldwell Banker Schneidmiller Realty
(208) 691-2126
336 Total Sales
K
Buyer's Agent in 2025
Kelly Egan
Coldwell Banker Schneidmiller Realty
(208) 997-7466
58 Total Sales
Source: Coeur d'Alene Multiple Listing Service
MLS Number: 24-9370
APN: RL9390040010
Disclaimer: Certain information contained herein is derived from information provided by parties other than Homes.com. All information provided is deemed reliable, but is not guaranteed to be accurate and should be independently verified.
IDX information is provided exclusively for personal, non-commercial use, and may not be used for any purpose other than to identify prospective properties consumers may be interested in purchasing.
Information is deemed reliable but not guaranteed.
Ask me questions while you tour the home.