NOT LISTED FOR SALE

Estimated Value: $480,345 - $520,000

3 Beds
2.5 Baths
2,028 Sq Ft
$243/Sq Ft Est. Value

Sale Details

Date Sold: October 9, 2025

Last sale price $475,000 $234 Per Sq Ft

Est. 4% increase in value since last sale

Current estimated payment $3,214 / mo

3 Days on Market

Highlights

  • Vaulted Ceiling
  • Loft
  • 2 Car Attached Garage
  • Traditional Architecture
  • Fenced Yard
  • Patio

About This Home

As of October 2025

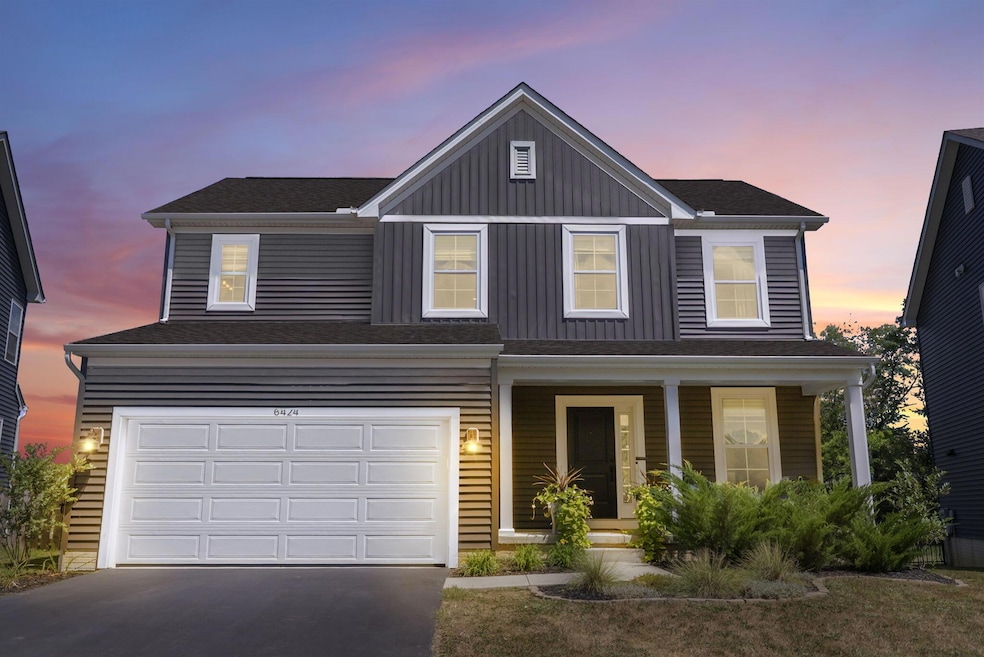
Welcome to 6424 Celeste Street, a nearly-new M/I Home built in 2021 with tasteful upgrades that make it feel both fresh and inviting. Step inside to find LVP flooring throughout the entry level, leading you past a dedicated dining room and into the heart of the home. The open-concept kitchen, eat-in area, and living room are designed for gathering, with ample counter space and a peninsula breakfast bar that makes everyday living and entertaining a breeze.

Upstairs, three spacious bedrooms include a vaulted primary suite with ensuite bath, while a loft offers flexible space for an office, playroom, or cozy lounge. 2nd-floor laundry adds convenience!

The full basement provides endless potential—ready to be finished for more living space or kept as abundant storage. Outside, a sleek black iron fence frames the backyard, complete with a charming paver patio perfect for relaxing evenings or hosting friends.

The location ties it all together, with effortless access to I-270 for a quick trip to Polaris, Easton, or downtown Columbus, while John Glenn International Airport is less than twenty minutes away. Parks, trails, and all the conveniences of Westerville and nearby New Albany are just minutes from your door, giving this home both comfort and convenience in one.

Last Agent to Sell the Property

Alexis Kaple

Coldwell Banker Realty License #2015001510 Listed on: 09/05/2025

Coldwell Banker Realty

Last Buyer's Agent

Lee Ritchie

RE/MAX Partners License #2010001340

RE/MAX Partners
Create a Home Valuation Report for This Property
The Home Valuation Report is an in-depth analysis detailing your home's value as well as a comparison with similar homes in the area

Home Details

Home Type

  • Single Family

Est. Annual Taxes

  • $5,473

Year Built

  • Built in 2021

Lot Details

  • 8,276 Sq Ft Lot
  • Fenced Yard

HOA Fees

  • $60 Monthly HOA Fees

Parking

  • 2 Car Attached Garage
  • Garage Door Opener

Home Design

  • Traditional Architecture
  • Poured Concrete
  • Vinyl Siding

Interior Spaces

  • 2,028 Sq Ft Home
  • 2-Story Property
  • Vaulted Ceiling
  • Insulated Windows
  • Loft
  • Basement Fills Entire Space Under The House
  • Laundry on upper level

Kitchen

  • Electric Range
  • Microwave
  • Dishwasher

Flooring

  • Carpet
  • Ceramic Tile
  • Vinyl

Bedrooms and Bathrooms

  • 3 Bedrooms

Outdoor Features

  • Patio

Utilities

  • Forced Air Heating and Cooling System
  • Heating System Uses Gas
  • Gas Water Heater

Community Details

  • Association Phone (614) 766-6500
  • Rpm HOA

Listing and Financial Details

  • Assessor Parcel Number 010-301767

Home Details

Home Type

Single Family

Est. Annual Taxes

$5,473

Year Built

Built in 2021

Lot Details

8,276 Sq Ft Lot

HOA Fees

$60 per month

Parking

2

Listing Details

  • Type: Residential
  • Accessible Features: No
  • Year Built: 2021
  • Tax Year: 2024
  • Property Sub-Type: Single Family Residence
  • Reso Fencing: Fenced
  • Lot Size Acres: 0.19
  • Reso Association Amenities: Sidewalk
  • Co List Office Phone: 614-880-0808
  • MLS Status: Closed
  • Subdivision Name: Walnut Woods
  • Architectural Style: Traditional
  • ResoBuildingAreaSource: Realist
  • Unit Levels: Two
  • New Construction: No
  • Reso Window Features: Insulated All
  • Location Property Info List PriceSqFt: 234.22
  • Remarks Misc Hot Sheet Comments: new
  • Sewer:Public Sewer: Yes
  • Basement Basement YN2: Yes
  • Rooms:Living Room: Yes
  • Air Conditioning Central: Yes
  • Interior Flooring Carpet: Yes
  • Interior Amenities Gas Water Heater: Yes
  • Interior Amenities Microwave: Yes
  • Foundation:Poured: Yes
  • Water Source Public Water Source: Yes
  • Interior Flooring CeramicPorcelain: Yes
  • Interior Flooring Vinyl: Yes
  • Exterior Vinyl Siding: Yes
  • Windows Insulated All: Yes
  • Interior Amenities Dishwasher: Yes
  • Interior Amenities Electric Range: Yes
  • Rooms 2nd Flr Laundry: Yes
  • Accessory Dwelling Unit Existing Accessory Dwelling Unit: No
  • Levels Two2: Yes
  • Fencing Fenced Yard: Yes
  • Common Walls No Common Walls: Yes
  • Architectural Style Traditional: Yes
  • Remarks Misc userdefined79: Welcome to 6424 Celeste Street, a nearly-new M/I Home built in 2021 with tasteful upgrades that make it feel both fresh and inviting. Step inside to find LVP flooring throughout the entry level, leading you past a dedicated dining room and into the heart of the home. The open-concept kitchen, eat-in area, and living room are designed for gathering, with ample counter space and a peninsula breakfast bar that makes everyday living and entertaining a breeze. Upstairs, three spacious bedrooms include a vaulted primary suite with ensuite bath, while a loft offers flexible space for an office, playroom, or cozy lounge. 2nd-floor laundry adds convenience! The full basement provides endless potential—ready to be finished for more living space or kept as abundant storage. Outside, a sleek black iron fence frames the backyard, complete with a charming paver patio perfect for relaxing evenings or hosting friends. The location ties it all together, with effortless access to I-270 for a quick trip to Polaris, Easton, or downtown Columbus, while John Glenn International Airport is less than twenty minutes away. Parks, trails, and all the conveniences of Westerville and nearby New Albany are just minutes from your door, giving this home both comfort and convenience in one.
  • Special Features: None
  • Property Sub Type: Detached

Interior Features

  • Upstairs Bedrooms: 3
  • Upstairs 1 Full Bathrooms: 2
  • Entry Level Half Bathrooms: 1
  • Basement: Full
  • Entry Level Eating Space: 1
  • Entry Level Living Room: 1
  • Utility Space (Upstairs 1): 1
  • Basement YN: Yes
  • Full Bathrooms: 2
  • Half Bathrooms: 1
  • Total Bedrooms: 3
  • Flooring: Carpet, Ceramic/Porcelain, Vinyl
  • General Property Info Baths FH: 2.1
  • Other Rooms:Dining Room: Yes
  • Basement Description:Full: Yes
  • Other Rooms:Loft: Yes

Exterior Features

  • Common Walls: No Common Walls
  • Foundation Details: Poured
  • Patio And Porch Features: Patio
  • Patio and Porch Features Patio: Yes

Garage/Parking

  • Attached Garage: Yes
  • Garage Spaces: 2.0
  • Attached Garage: Yes
  • Parking Features: Garage Door Opener, Attached Garage
  • Parking Features Attached Garage: Yes

Utilities

  • Sewer: Public Sewer
  • Heating: Forced Air
  • Cooling: Central Air
  • Cooling Y N: Yes
  • HeatingYN: Yes
  • Water Source: Public
  • Heating:Forced Air: Yes
  • Heating:Gas2: Yes

Condo/Co-op/Association

  • Contact Name: RPM
  • Association Fee: 60.0
  • Association Fee Frequency: Monthly
  • Phone: 614-766-6500
  • Association: Yes

Schools

  • Junior High Dist: COLUMBUS CSD 2503 FRA CO.

Lot Info

  • Parcel Number: 010-301767
  • Lot Size Sq Ft: 8276.4
  • Additional Parcels: No

Tax Info

  • Tax Annual Amount: 5473.0

Ownership History

We collect this data history from publicly available records. To have your information removed, we recommend requesting removal directly through your county’s website.

Date Name Owned For Owner Type

Purchase Details

Listed on
Sep 5, 2025
Closed on
Oct 7, 2025
Sold by
Bought by
Seller's Agent
Alexis Kaple
Coldwell Banker Realty
Buyer's Agent
Lee Ritchie
RE/MAX Partners
List Price
$475,000
Sold Price
$475,000
Views
30
Current Estimated Value
$491,836

Home Financials for this Owner

Home Financials are based on the most recent Mortgage that was taken out on this home.
Estimated Appreciation
$16,836
Avg. Annual Appreciation
4.04%
Original Mortgage
$141,075
Outstanding Balance
$139,915
Interest Rate
6.56%
Mortgage Type
New Conventional
Estimated Equity
$351,921

Purchase Details

Listed on
Oct 26, 2023
Closed on
Jan 25, 2022
Sold by
Bought by
Seller's Agent
NON MEMBER
NON MEMBER OFFICE
Buyer's Agent
Alexis Kaple
Coldwell Banker Realty
List Price
$358,530
Sold Price
$358,530

Home Financials for this Owner

Home Financials are based on the most recent Mortgage that was taken out on this home.
Avg. Annual Appreciation
7.77%
Original Mortgage
$340,603
Interest Rate
3.56%
Mortgage Type
New Conventional
Source: Public Records

Purchase History

We collect this data history from publicly available records. To have your information removed, we recommend requesting removal directly through your county’s website.

Date Buyer Sale Price Title Company
$475,000 World Class Title
-- Transohio Residential Title
Source: Public Records

Mortgage History

We collect this data history from publicly available records. To have your information removed, we recommend requesting removal directly through your county’s website.

Date Status Borrower Loan Amount
Open $141,075
Previous Owner $340,603
Closed $340,603
Source: Public Records

Property History

We collect this data history from publicly available records. To have your information removed, we recommend requesting removal directly through your county’s website.

Date Event Price List to Sale Price per Sq Ft Prior Sale
10/09/2025 10/09/25 Sold $475,000 0.0% $234 / Sq Ft
09/05/2025 09/05/25 For Sale $475,000 +32.5% $234 / Sq Ft
03/28/2025 03/28/25 Off Market $358,530 -- --
10/26/2023 10/26/23 Pending -- -- --
10/26/2023 10/26/23 For Sale $358,530 0.0% $177 / Sq Ft
01/05/2022 01/05/22 Sold $358,530 -- $177 / Sq Ft View Prior Sale
Source: Columbus and Central Ohio Regional MLS

Tax History

We collect this data history from publicly available records. To have your information removed, we recommend requesting removal directly through your county’s website.

Year Tax Paid Tax Assessment Tax Assessment Total Assessment is a certain percentage of the fair market value that is determined by local assessors to be the total taxable value of land and additions on the property. Land Improvement
2025 $5,473 $121,940 $30,100 $91,840
2024 $5,473 $121,940 $30,100 $91,840
2023 $5,403 $121,940 $30,100 $91,840
2022 $4,308 $81,060 $28,000 $53,060
2021 $1,491 $28,000 $28,000 $0
2020 $0 $0 $0 $0
Source: Public Records

Agents Affiliated with this Home

  • Section Image
  • Section Image
See All Agents

Map

Source: Columbus and Central Ohio Regional MLS

MLS Number: 225033365

Columbus and Central Ohio Regional MLS

APN: 010-301767

Your Personal Tour Guide

Ask me questions while you tour the home.