L
Landlord's Agent in 2026
Le Hien Mac
B & W Realty Group LLC
(713) 228-7921
1 in this area
36 Total Sales

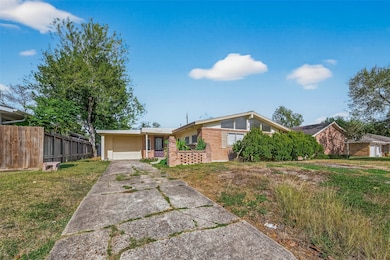
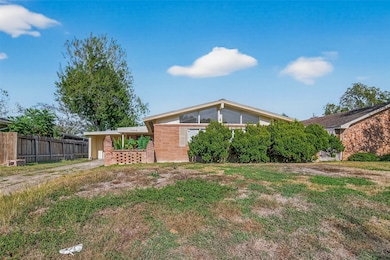
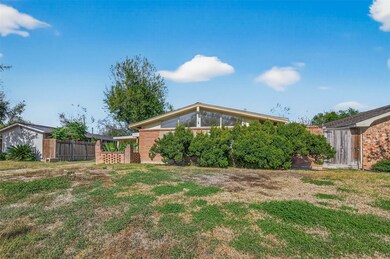
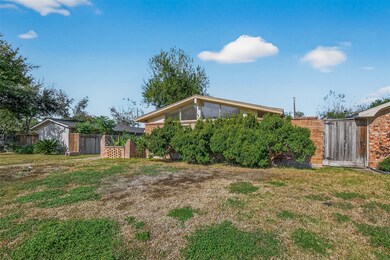
Estimated Value: $252,000 - $272,000
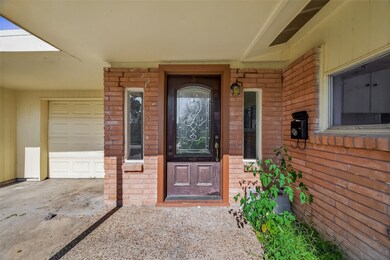
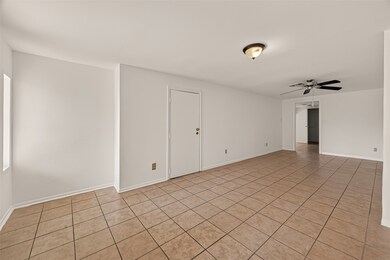
Recently renovated, this charming home offers four generous bedrooms and two full baths, perfect for comfortable living. Enjoy two spacious living areas, including a formal living room and a combined living–dining space. The kitchen features an extra-long countertop, ideal for cooking and entertaining. A large, fully fenced backyard provides plenty of room to relax or play. Fresh paint inside and out, tile flooring throughout—no carpet—and a one-car garage with remote entry and abundant storage add convenience. With a brand-new AC and a prime location near IH 59/69, the Texas Medical Center, shops, restaurants, and schools, this home is a must-see.
Last Agent to Rent the Property
B & W Realty Group LLC License #0818760 Listed on: 11/28/2025
We collect this data history from publicly available records. To have your information removed, we recommend requesting removal directly through your county’s website.
We collect this data history from publicly available records. To have your information removed, we recommend requesting removal directly through your county’s website.
| Date | Buyer | Sale Price | Title Company |
|---|---|---|---|
| $145,000 | None Available | ||
| $161,994 | None Available | ||
| -- | -- | ||
| -- | Chicago Title | ||
| $30,000 | -- |
We collect this data history from publicly available records. To have your information removed, we recommend requesting removal directly through your county’s website.
| Date | Event | Price | List to Sale | Price per Sq Ft | Prior Sale |
|---|---|---|---|---|---|
| 01/01/2026 01/01/26 | Rented | $1,900 | 0.0% | -- | |
| 12/23/2025 12/23/25 | Under Contract | -- | -- | -- | |
| 11/28/2025 11/28/25 | For Rent | $1,900 | 0.0% | -- | |
| 06/08/2025 06/08/25 | Off Market | -- | -- | -- | |
| 01/12/2021 01/12/21 | Rented | $1,800 | -2.7% | -- | |
| 12/13/2020 12/13/20 | Under Contract | -- | -- | -- | |
| 10/09/2020 10/09/20 | For Rent | $1,850 | 0.0% | -- | |
| 06/19/2020 06/19/20 | Sold | -- | -- | -- | View Prior Sale |
| 05/20/2020 05/20/20 | Pending | -- | -- | -- | |
| 11/07/2019 11/07/19 | For Sale | $163,000 | -- | $82 / Sq Ft |
We collect this data history from publicly available records. To have your information removed, we recommend requesting removal directly through your county’s website.
| Year | Tax Paid | Tax Assessment Tax Assessment Total Assessment is a certain percentage of the fair market value that is determined by local assessors to be the total taxable value of land and additions on the property. | Land | Improvement |
|---|---|---|---|---|
| 2025 | $5,341 | $251,335 | $105,540 | $145,795 |
| 2024 | $5,259 | $251,335 | $105,540 | $145,795 |
| 2023 | $5,259 | $271,437 | $105,540 | $165,897 |
| 2022 | $5,429 | $237,903 | $86,191 | $151,712 |
| 2021 | $4,875 | $209,164 | $72,119 | $137,045 |
| 2020 | $3,816 | $152,533 | $59,806 | $92,727 |
| 2019 | $4,150 | $158,968 | $59,806 | $99,162 |
| 2018 | $309 | $140,390 | $47,493 | $92,897 |
| 2017 | $2,505 | $140,390 | $47,493 | $92,897 |
| 2016 | $2,277 | $128,640 | $47,493 | $81,147 |
| 2015 | $332 | $106,106 | $47,493 | $58,613 |
| 2014 | $332 | $72,142 | $28,144 | $43,998 |
L
Landlord's Agent in 2026
Le Hien Mac
B & W Realty Group LLC
(713) 228-7921
1 in this area
36 Total Sales
G
Seller's Agent in 2021
Gabrielle Sarrafian
Texas Signature Realty
(713) 785-6666
18 Total Sales

Seller's Agent in 2020
Caryn Beard
Caryn Beard Properties
(832) 867-7575
124 Total Sales
Source: Houston Association of REALTORS®
MLS Number: 3081171
APN: 0833850000029
Disclaimer: Certain information contained herein is derived from information provided by parties other than Homes.com. All information provided is deemed reliable, but is not guaranteed to be accurate and should be independently verified.
Copyright 2026, Houston REALTORS® Information Service, Inc.
The information provided is exclusively for consumers’ personal, non-commercial use, and may not be used for any purpose other than to identify prospective properties consumers may be interested in purchasing.
Information is deemed reliable but not guaranteed.
Ask me questions while you tour the home.