NOT LISTED FOR SALE

6427 Double Deer Loop Park City, UT 84098

Park City Area

Estimated Value: $1,583,513

2 Beds
2.5 Baths
1,880 Sq Ft
$842/Sq Ft Est. Value

Sale Details

Date Sold: October 31, 2025

Current estimated payment $10,654 / mo

63 Days on Market

Highlights

  • Ski Mountain Lounge
  • Building Security
  • Private Membership Available
  • Fitness Center
  • Mountain View
  • Clubhouse

About This Home

As of October 2025

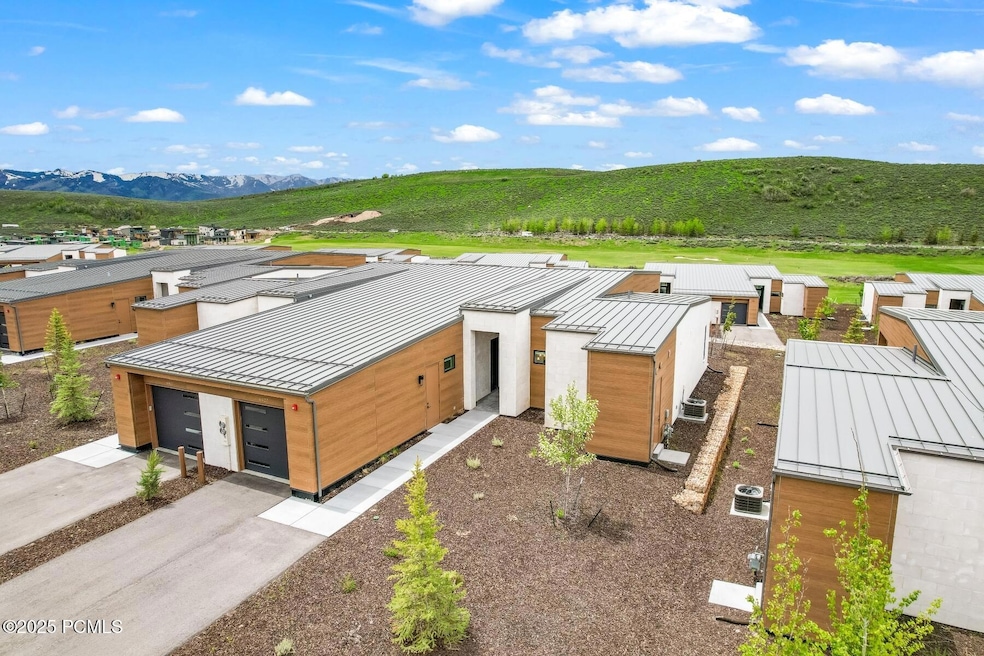
Seize the rare opportunity to own a completed, view-rich residence within Park City's most esteemed gated community. This turnkey Double Deer Cottage is Promontory's lowest-priced home—yet offers premium features, flexibility, and a view to the sunset over the Nicklaus Signature Golf Course and Wasatch Mountains. Whether you're seeking a luxurious lock-and-leave retreat, a short-term rental investment, or a stylish full-time residence, this 2-bedroom cottage is thoughtfully designed for effortless living. Impeccably outfitted and thoughtfully curated, this cozy cottage comes fully furnished with every detail carefully considered. From designer artwork, TVs, and soundbars to plush furniture, luxe bedding that comfortably sleeps six, and a fully outfitted kitchen—right down to the toaster and coffee maker—no comfort has been overlooked. Simply bring your suitcase and step seamlessly into the Promontory lifestyle. Enjoy seamless indoor-outdoor flow with a private patio, steps from the exclusive Double Deer amenity center featuring a heated private pool, luxurious lounge and hot tub all with views of Deer Valley, accessible only to those who own within the Cottage neighborhood. A bocce court, trail access, and the nearby Nicklaus Clubhouse Compound, home to the brand new Spa At Promontory elevate the experience even further. Enjoy easy access to Promontory's world-class amenities: the Beach Club, tubing hill, equestrian center, Village Clubhouse, and the upcoming Painted Valley South Gate offering a direct route to Browns Canyon.
A Social Membership is available via separate transaction (pending approval), unlocking Promontory's full suite of private club offerings. This is more than a home—it's your gateway to Park City's finest lifestyle, at an unbeatable value.

Last Agent to Sell the Property

Kelly Horn

BHHS Utah Promontory License #10313572-SA00 Listed on: 07/16/2025

BHHS Utah Promontory

Last Buyer's Agent

Kelly Horn

BHHS Utah Promontory License #10313572-SA00 Listed on: 07/16/2025

BHHS Utah Promontory
Create a Home Valuation Report for This Property
The Home Valuation Report is an in-depth analysis detailing your home's value as well as a comparison with similar homes in the area

Home Details

Home Type

  • Single Family

Est. Annual Taxes

  • $11,735

Year Built

  • Built in 2022

Lot Details

  • 6,970 Sq Ft Lot
  • Property fronts a private road
  • Gated Home
  • Landscaped
  • Level Lot
  • Sprinklers on Timer

HOA Fees

  • $1,100 Monthly HOA Fees

Parking

  • 1 Car Attached Garage
  • Garage Door Opener

Home Design

  • Mountain Contemporary Architecture
  • Slab Foundation
  • Wood Frame Construction
  • Metal Roof
  • Wood Siding
  • Stone Siding
  • Stone

Interior Spaces

  • 1,880 Sq Ft Home
  • 1-Story Property
  • Wet Bar
  • Furnished
  • Ceiling height of 9 feet or more
  • 2 Fireplaces
  • Gas Fireplace
  • Family Room
  • Dining Room
  • Mountain Views
  • Crawl Space
  • Fire and Smoke Detector

Kitchen

  • Eat-In Kitchen
  • Oven
  • Gas Range
  • Microwave
  • Dishwasher
  • Disposal

Flooring

  • Wood
  • Carpet
  • Tile

Bedrooms and Bathrooms

  • 2 Bedrooms | 1 Primary Bedroom on Main
  • Walk-In Closet
  • Double Vanity

Laundry

  • Laundry Room
  • Washer

Outdoor Features

  • Patio

Utilities

  • Forced Air Heating and Cooling System
  • Heating System Uses Natural Gas
  • Natural Gas Connected
  • High Speed Internet
  • Phone Available
  • Cable TV Available

Listing and Financial Details

  • Assessor Parcel Number Pddc-3-24

Community Details

Overview

  • Association fees include com area taxes, insurance, maintenance exterior, ground maintenance, security, snow removal
  • Private Membership Available
  • Association Phone (435) 333-4063
  • Visit Association Website
  • Double Deer Cottages Subdivision
  • Planned Unit Development

Amenities

  • Shuttle
  • Clubhouse

Recreation

  • Fitness Center
  • Community Pool
  • Community Spa
  • Trails
  • Ski Mountain Lounge
  • Ski Shuttle

Security

  • Building Security

Home Details

Home Type

Single Family

Est. Annual Taxes

$11,735

Year Built

Built in 2022

Lot Details

6,970 Sq Ft Lot

HOA Fees

$1,100 per month

Parking

1

Listing Details

  • MainLevelTotalsBedroom: 1
  • MainLevelTotalsFamilyRoom: 1
  • MainLevelTotalsFullBaths: 2
  • MainLevelTotalsHalfBaths: 1
  • Prop. Type: Residential
  • Road Frontage Type: Gated, Private Road
  • Road Surface Type: Paved
  • Property Sub Type: Single Family Residence
  • Lot Size Acres: 0.16
  • Subdivision Name: Double Deer Cottages
  • Architectural Style: Mountain Contemporary, Single Level Unit, Twin Home
  • New Construction: No
  • Year Built: 2022
  • Contract Info:Short Sale: No
  • Contract Info:BankLender Owned: No
  • Property Info:Tax ID: Pddc-3-24
  • Property Info:Apx Taxes: 11735.0
  • Property Info:Tax Year2: 2024
  • Property Info:Access: Year Round
  • Views:Mountain(s): Yes
  • Utilities:Cable Available: Yes
  • Utilities:High Speed Internet Available: Yes
  • Utilities:Phone Available: Yes
  • Sewage:Public Sewer: Yes
  • Water:Public2: Yes
  • Recreation Access:HikeBike Trail - Adjoining Project: Yes
  • Road Frontage Type:Gated: Yes
  • Road Frontage Type:Private Road: Yes
  • Utilities:Electricity Connected: Yes
  • Utilities:Natural Gas Connected: Yes
  • Property Info:Construction New: No
  • Property Info:Total Fireplaces: 2
  • Property Info:Accessory Dwelling Unit YN: No
  • Size of HouseLot:Apx SqFt Finished: 1880.0
  • Size of HouseLot:Apx Acres2: 0.16
  • Style:Mountain Contemporary: Yes
  • Exterior:Stone: Yes
  • Roof:Metal: Yes
  • Cooling:Central Air: Yes
  • Equipment:Smoke Alarm: Yes
  • Appliances Microwave: Yes
  • Appliances Refrigerators: Yes
  • Flooring:Carpet: Yes
  • Flooring:Tile: Yes
  • Flooring:Wood2: Yes
  • Dining Area:Eat-in Kitchen: Yes
  • Garage Type Attached: Yes
  • Room Totals:Family Room7: 1
  • Room Totals:Fireplace8: 2
  • Main Level Totals:Fireplace2: 2
  • Property Description:PUD - Planned Unit Development: Yes
  • Exterior:Wood Siding: Yes
  • Washers: Yes
  • Property Description:Level: Yes
  • Dining Area:Informal Dining: Yes
  • Style:Single Level Unit: Yes
  • Style:Twin Home: Yes
  • Foundation:Slab: Yes
  • Main Level Totals:Laundry2: 1
  • Room Totals:Laundry8: 1
  • Appliances Dryer: Yes
  • Ski Resort Access:Ski Shuttle: Yes
  • Ski Resort Access:Ski Mountain Lounge: Yes
  • Property Description Landscaped - Fully: Yes
  • Special Features: VirtualTour

Interior Features

  • Appliances: Dishwasher, Disposal, Gas Range, Microwave, Oven, Refrigerator, Washer
  • Has Basement: Crawl Space
  • Flooring: Carpet, Tile, Wood
  • Interior Amenities: Ceiling(s) - 9 Ft Plus, Double Vanity, Lock-Out, Main Level Master Bedroom, Walk-In Closet(s), Wet Bar
  • Furnished: Furnished - Fully
  • Other Equipment: Appliances, Garage Door Opener, Smoke Alarm
  • Full Bathrooms: 2
  • Half Bathrooms: 1
  • Total Bedrooms: 2
  • Fireplace Features: Gas
  • Fireplaces: 2
  • Fireplace: Yes
  • Appliances Dishwasher: Yes
  • Appliances:Gas Range: Yes
  • Appliances:Oven: Yes
  • Interior Features:Ceiling(s) - 9 Ft Plus: Yes
  • Interior Features:Double Vanity: Yes
  • Interior Features:Furnished - Fully: Yes
  • Interior Features:Main Level Master Bedroom: Yes
  • Interior Features:Walk-In Closet(s): Yes
  • Number of Fireplaces Gas: Yes
  • Appliances: Yes
  • Basement:Crawl Space: Yes
  • Interior Features:Wet Bar: Yes
  • Interior Features:Lock-Out: Yes

Exterior Features

  • Exterior Features: Lawn Sprinkler - Timer
  • Roof: Metal
  • Lot Features: Level, PUD - Planned Unit Development
  • View: Mountain(s), See Remarks
  • Construction Type: Stone, Wood Siding, Concrete
  • Foundation Details: Slab
  • Patio And Porch Features: Patio
  • Construction:Concrete: Yes
  • Exterior Features:Lawn Sprinkler - Timer: Yes
  • Exterior Features:Patio(s): Yes
  • Construction:Frame - Wood: Yes

Garage/Parking

  • OtherParkTypeParkingSpaces: 2
  • Covered Parking Spaces: 1.0
  • Garage Spaces: 1.0
  • Property Info:Parking Spaces Covered: 1
  • Equipment:Garage Door Opener: Yes

Utilities

  • Cooling: Air Conditioning, Central Air
  • Heating: Forced Air, Natural Gas
  • Utilities: Cable Available, Electricity Connected, High Speed Internet Available, Natural Gas Connected, Phone Available
  • Cooling Y N: Yes
  • Heating Yn: Yes
  • Sewer: Public Sewer
  • Water Source: Public
  • Heating:Forced Air: Yes
  • Heating:Natural Gas: Yes
  • Air Conditioner: Yes

Association/Amenities

  • MembershipAmenitiesMembershipAvailable: Yes
  • MembershipAmenitiesMembershipRemarks: Contact listing agent for more information
  • MembershipAmenitiesSocialLifestyleMembership: Available
  • AssociationOccupant:HOA Dues: Yes
  • AssociationOccupant:HOA Dues2: 3300.0
  • AssociationOccupant:HOA Dues Frequency: Quarterly
  • AssociationOccupant:HOA Contact: Morgan Reese
  • AssociationOccupant:HOA Contact Phone: 435-333-4063
  • AssociationOccupant:HOA Website: www.promontoryclub.com
  • Common Area Amenities:Clubhouse: Yes
  • Common Area Amenities:Fitness Room: Yes
  • Common Area Amenities:Pool: Yes
  • AssociationOccupant:Currently Occupied: Call Listing Agent
  • Association Fees Included:Com Area Taxes: Yes
  • Association Fees Included:Insurance: Yes
  • Association Fees Included:Snow Removal: Yes
  • Common Area Amenities:Pets Allowed wRestrictions: Yes
  • Common Area Amenities:Shuttle Service2: Yes
  • Association Fees Included:Maintenance Exterior: Yes
  • Association Fees Included:Maintenance Grounds: Yes
  • Association Fees Included:Security: Yes
  • Common Area Amenities:See Remarks30: Yes
  • Common Area Amenities:Security2: Yes
  • Common Area Amenities:SpaHot Tub: Yes

Condo/Co-op/Association

  • Amenities: Clubhouse, Fitness Room, Pets Allowed w/Restrictions, Pool, Shuttle Service, Hot Tub
  • Association Fee: 3300.0
  • Association Fee Frequency: Quarterly
  • Phone: 435-333-4063
  • Association: Yes

Fee Information

  • Association Fee Includes: Com Area Taxes, Insurance, Maintenance Exterior, Maintenance Grounds, Security, Snow Removal

Lot Info

  • Lot Size Sq Ft: 6969.6
  • Parcel #: Pddc-3-24

Tax Info

  • Tax Year: 2024
  • Tax Annual Amount: 11735.0

Ownership History

We collect this data history from publicly available records. To have your information removed, we recommend requesting removal directly through your county’s website.

Date Name Owned For Owner Type

Purchase Details

Listed on
Jul 16, 2025
Closed on
Oct 29, 2025
Sold by
Bought by
Seller's Agent
Kelly Horn
BHHS Utah Promontory
Buyer's Agent
Kelly Horn
BHHS Utah Promontory
List Price
$1,595,000
Views
100
Current Estimated Value
$1,583,513

Home Financials for this Owner

Home Financials are based on the most recent Mortgage that was taken out on this home.
Avg. Annual Appreciation
12.57%
Original Mortgage
$1,014,300
Outstanding Balance
$1,004,407
Interest Rate
5%
Mortgage Type
New Conventional
Estimated Equity
$579,106

Purchase Details

Listed on
Sep 2, 2022
Closed on
Sep 14, 2022
Sold by
Bought by
Seller's Agent
Garrett Noel
BHHS Utah Promontory
Buyer's Agent
Michael Swan
Summit Sothebys Intl - ParkAve
List Price
$1,800,000
Views
5

Home Financials for this Owner

Home Financials are based on the most recent Mortgage that was taken out on this home.
Avg. Annual Appreciation
-5.68%
Original Mortgage
$1,224,000
Interest Rate
5.25%
Mortgage Type
New Conventional

Purchase Details

Listed on
Sep 2, 2022
Closed on
Aug 25, 2022
Sold by
Bought by
Seller's Agent
Garrett Noel
BHHS Utah Promontory
Buyer's Agent
Michael Swan
Summit Sothebys Intl - ParkAve
List Price
$1,800,000
Views
5

Home Financials for this Owner

Home Financials are based on the most recent Mortgage that was taken out on this home.
Original Mortgage
$1,224,000
Interest Rate
5.25%
Mortgage Type
New Conventional
Source: Public Records

Purchase History

We collect this data history from publicly available records. To have your information removed, we recommend requesting removal directly through your county’s website.

Date Buyer Sale Price Title Company
-- First American Title Insurance
-- Metro National Title
-- Summit Escrow & Title Insuranc
Source: Public Records

Mortgage History

We collect this data history from publicly available records. To have your information removed, we recommend requesting removal directly through your county’s website.

Date Status Borrower Loan Amount
Open $1,014,300
Previous Owner $1,224,000
Source: Public Records

Property History

We collect this data history from publicly available records. To have your information removed, we recommend requesting removal directly through your county’s website.

Date Event Price List to Sale Price per Sq Ft Prior Sale
10/31/2025 10/31/25 Sold -- -- --
09/17/2025 09/17/25 Pending -- -- --
07/28/2025 07/28/25 Price Changed $1,499,000 -6.0% $797 / Sq Ft
07/16/2025 07/16/25 For Sale $1,595,000 -11.4% $848 / Sq Ft
09/14/2022 09/14/22 Sold -- -- -- View Prior Sale
09/14/2022 09/14/22 Off Market -- -- --
09/06/2022 09/06/22 Pending -- -- --
09/02/2022 09/02/22 For Sale $1,800,000 +17.6% $957 / Sq Ft
08/26/2022 08/26/22 Sold -- -- -- View Prior Sale
04/10/2022 04/10/22 Off Market -- -- --
05/10/2021 05/10/21 Pending -- -- --
05/10/2021 05/10/21 For Sale $1,530,000 -- $814 / Sq Ft
Source: Park City Board of REALTORS®

Tax History

We collect this data history from publicly available records. To have your information removed, we recommend requesting removal directly through your county’s website.

Year Tax Paid Tax Assessment Tax Assessment Total Assessment is a certain percentage of the fair market value that is determined by local assessors to be the total taxable value of land and additions on the property. Land Improvement
2025 $10,207 $1,793,770 $776,000 $1,017,770
2024 $13,758 $2,002,819 $800,000 $1,202,819
2023 $13,758 $2,372,917 $800,000 $1,572,917
2022 $6,028 $903,300 $400,000 $503,300
2021 $0 $0 $0 $0
Source: Public Records

Agents Affiliated with this Home

  • Section Image
  • Section Image
See All Agents

Map

Source: Park City Board of REALTORS®

MLS Number: 12503241

Park City Board of REALTORS®

APN: PDDC-3-24

Your Personal Tour Guide

Ask me questions while you tour the home.