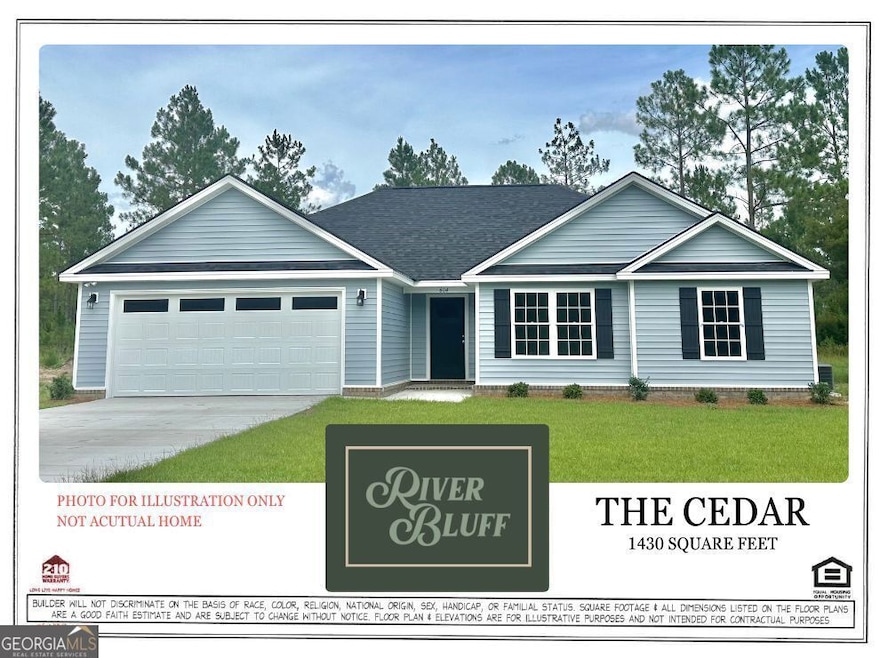
NOT LISTED FOR SALE

643 Belfast Loop Black Creek, GA 31308

3 Beds
2 Baths
1,430 Sq Ft
0.66 Acre Lot

Sale Details

Date Sold: January 30, 2026

Last sale price $299,200 $209 Per Sq Ft

Highlights

  • Ranch Style House
  • Great Room
  • Laundry in Mud Room
  • High Ceiling
  • Porch
  • Double Pane Windows

About This Home

As of January 2026

Fabulous & affordable design in top selling RIVER BLUFF! Located on large homesite, by trusted local builder S.D. Sauers Construction! Located in Southeast Bulloch & Ellabell's affordable living community. Minutes to Hyundai Metasite, Pooler, Effingham & Bryan County in the highly rated SEB schools! Home includes low maintenance vinyl siding, SPRAY FOAM INSULATED ROOF DECK, brick skirt, architectural shingles, Low E vinyl windows, energy effic. systems, custom cabinetry, stainless appl pkg., spa-like baths, on half acre or larger homesite. Sod, seed & landscaping/irrigation pkg included! *LOT 99 open concept, 3 bedrooms, 2 baths, LVP flooring throughout common areas, oversized greatroom w/ 10ft ceiling, kitchen w/ custom cabinetry & gorgeous bright dining, primary suite w/ large closet & spacious private bath, generous guest rooms, relaxing back porch, lovely curb appeal. Qualifies USDA 100% Financing to qualified Buyers! Choose all interior and exterior colors now!

Last Agent to Sell the Property

Erin Burns

Coldwell Banker Conner Realty License #280564 Listed on: 09/25/2025

Coldwell Banker Conner Realty

Co-Listed By

Jackie Anderson

Coldwell Banker Conner Realty License #202059

Last Buyer's Agent

Brian Arendes

RE/MAX Eagle Creek Realty License #365715

RE/MAX Eagle Creek Realty

Home Details

Home Type

  • Single Family

Year Built

  • Built in 2025 | Under Construction

Lot Details

  • 28,750 Sq Ft Lot
  • Open Lot
  • Sprinkler System

HOA Fees

  • $15 Monthly HOA Fees

Home Design

  • Ranch Style House
  • Brick Exterior Construction
  • Slab Foundation
  • Composition Roof
  • Vinyl Siding

Interior Spaces

  • 1,430 Sq Ft Home
  • High Ceiling
  • Double Pane Windows
  • Great Room
  • Pull Down Stairs to Attic

Kitchen

  • Breakfast Bar
  • Oven or Range
  • Microwave
  • Dishwasher

Flooring

  • Carpet
  • Vinyl

Bedrooms and Bathrooms

  • 3 Main Level Bedrooms
  • Split Bedroom Floorplan
  • Walk-In Closet
  • 2 Full Bathrooms
  • Soaking Tub

Laundry

  • Laundry in Mud Room
  • Laundry Room

Parking

  • 2 Car Garage
  • Garage Door Opener

Outdoor Features

  • Porch

Schools

  • Stilson Elementary School
  • Southeast Bulloch Middle School
  • Southeast Bulloch High School

Utilities

  • Cooling Available
  • Heat Pump System
  • Septic Tank
  • Cable TV Available

Community Details

  • $500 Initiation Fee
  • River Bluff Subdivision

Listing and Financial Details

  • Tax Lot 99

Home Details

Home Type

Single Family

Year Built

Built in 2025 | Under Construction

Lot Details

0.66 Acres

HOA Fees

$15 per month

Listing Details

  • Property Type: Residential
  • Year Built: 2025
  • ArchitecturalStyle: Ranch
  • Co List Office: CBTN01
  • Financing Type: FHA
  • Levels: One
  • Lot Size Acres: .66
  • Property Sub-Type: Single Family Residence
  • Structure Type: House
  • Total Finished Area2: 1430
  • Special Features: NewHome
  • Property Sub Type: Detached
  • Stories: 1

Interior Features

  • Appliances: Dishwasher, Microwave, Oven/Range (Combo)
  • Bedrooms: 3
  • Basement: None
  • Total Finished Sq Ft: 1430
  • Above Grade Finished Sq Ft: 1430
  • Interior Amenities: High Ceilings, Soaking Tub, Pulldown Attic Stairs, Walk-In Closet(s), Master On Main Level, Split Bedroom Plan
  • Full Bathrooms: 2
  • Flooring: Carpet, Vinyl
  • Kitchen Features: Breakfast Bar
  • Window Features: Double Pane Windows

Beds/Baths

  • Main Level Full Bathrooms: 2
  • Bedroom Main Level: 3

Exterior Features

  • Construction Materials: Vinyl Siding, Brick
  • ExteriorFeatures: Sprinkler System
  • Foundation Details: Slab
  • Lot Features: Open Lot
  • Patio And Porch Features: Porch
  • Property Condition: Under Construction
  • Roof: Composition

Garage/Parking

  • Parking Features: Attached, Garage Door Opener
  • ParkingTotal: 2

Utilities

  • Cooling: Electric, Heat Pump
  • Heating: Electric, Heat Pump
  • Laundry Features: In Mud Room
  • Sewer: Septic Tank
  • Utilities: Cable Available, Electricity Available
  • Water Source: Public

Condo/Co-op/Association

  • Annual Association Fee: 175
  • Association: Yes
  • Community Features: Street Lights

Fee Information

  • Initiation Fee: 500
  • Association Fee Includes: Other

Schools

  • Elementary School: Stilson
  • High School: Southeast Bulloch
  • Middle School: Southeast Bulloch

Lot Info

  • Lot: 99

Tax Info

  • Year: 2024
Create a Home Valuation Report for This Property
The Home Valuation Report is an in-depth analysis detailing your home's value as well as a comparison with similar homes in the area

Property History

We collect this data history from publicly available records. To have your information removed, we recommend requesting removal directly through your county’s website.

Date Event Price List to Sale Price per Sq Ft
01/30/2026 01/30/26 Sold $299,200 0.0% $209 / Sq Ft
09/25/2025 09/25/25 Pending -- -- --
09/25/2025 09/25/25 For Sale $299,200 -- $209 / Sq Ft
Source: Georgia MLS

Agents Affiliated with this Home

  • Section Image
  • Section Image
  • Section Image
See All Agents

Map

Source: Georgia MLS

MLS Number: 10612281

Georgia MLS
Your Personal Tour Guide

Ask me questions while you tour the home.